
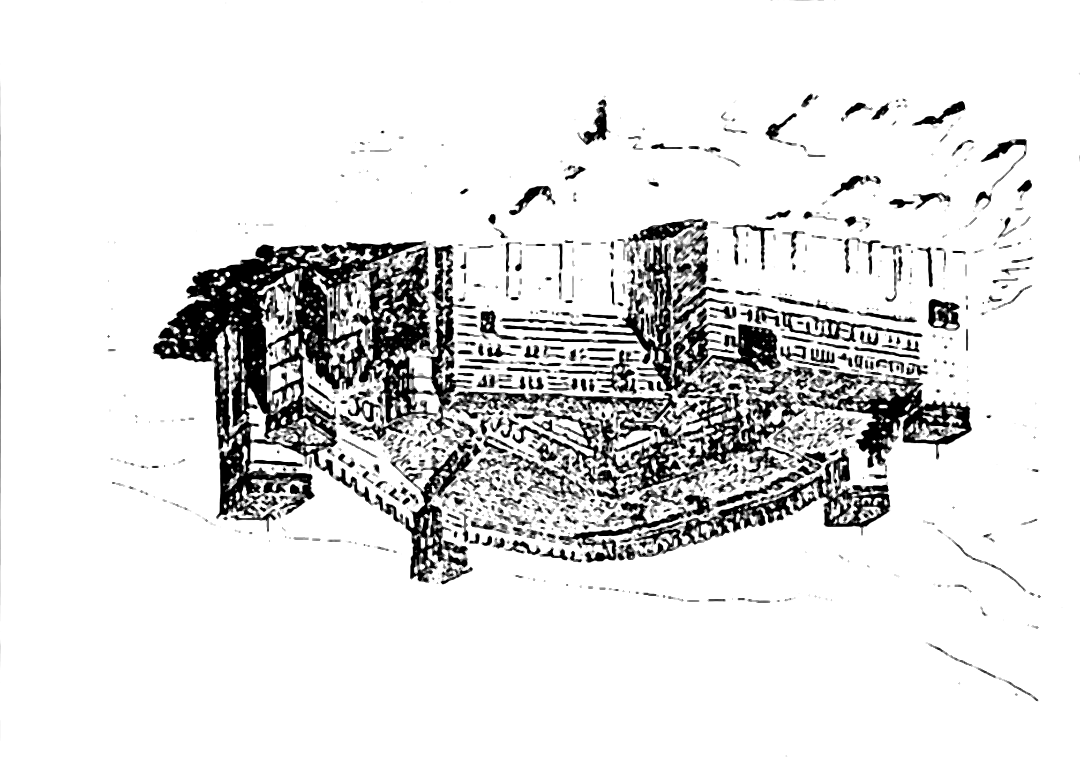
1.Изображения и архитектурни особености на Търновския царски дворец
Писмените сведения за двореца на търновските царе са оскъдни, но град Търновград е прочут с множество църковни и царски сгради, които оформят неговия архитектурен облик. Важен източник за представата за двореца са стенописите в църквата „Св. Параскева“ в град Роман, днес в Северна Румъния. Там, в сцена от XVI век, е изобразено пренасяне на мощи на светица, като в този стенопис се вижда главният вход на двореца, над който се издига кръгла кула. Освен това, същият стенопис показва западната фасада на дворцова църква, която има три входа на западната страна, а църковният притвор е открит и покривът му се поддържа от колони. Църковният покрив е с един централен купол и два странични купола, което е характерно за архитектурата на времето.
В стенописите се забелязва, че художникът е прерисувал изображение от по-стара книга, датирана от XIII или XIV век, което подсказва за съхранение и предаване на архитектурни образци и символи. Въпреки това, за други стенописи, изобразяващи средновековен Търновград, липсват данни, които да показват конкретни изображения на царския дворец, което затруднява пълното възстановяване на неговия вид и устройство.
От историческите сведения се знае, че цар Иван Асен II е предоставил топли палати на сръбския архиепископ Сава, като тези топли палати са били изградени поради студеното време, което налагало по-добра защита и комфорт. По-късно цар Иван Александър е свикал сбор против евреите в новопостроен палат, което свидетелства за продължаващото развитие и разширяване на дворцовите сгради в Търновград през периода на Второто българско царство.
2.Археологически изследвания и архитектура на Търновския царски дворец
Първите археологически разкопки на хълма Трапезица, където някои учени смятат, че се е намирал царският дворец, са проведени през 1879 и 1884 година. По-късно, през 1946 г., започват системни разкопки на самия дворец, които се провеждат почти ежегодно с прекъсвания до 1966 г. Ръководители на тези проучвания са Н. Мавродинов и Кр. Миятев. Окончателните изследвания в периода 1967–1969 г. са под ръководството на Н. Ангелов и автора на настоящия труд. Тези проучвания изясняват концепцията за трите строителни периода на двореца, както и културните наслагвания от предбългарско време.
Дворецът е разположен на североизточния склон на хълма Царевец, на тераса с надморска височина 220 метра. Теренът има наклон към североизток с голяма денивелация, а дворецът е ориентиран по ос северозапад–югоизток. Планът му е с неправилна елипсовидна форма, с площ от 4872 квадратни метра, максимална ширина 66 метра и максимална дължина 114 метра. Той представлява самостоятелен архитектурен комплекс, обграден с яки крепостни стени и прилежащи крепостни съоръжения, пригоден за самостоятелна отбрана. В съответствие с принципа на кръгово разполагане, жилищните, административните и стопанските сгради са разположени около вътрешен двор.
Централната сграда в комплекса е дворцовата църква, която е кръстокуполна и се поддържа от четири свободни подпори. Тя разполага с два притвора, като единият е отворен навън. На южната страна на църквата има открита галерия с тухлена настилка. През втория строителен период откритият екзонартекс (открит преддверие на църква) е заменен със затворен. Към изток е направено насипване от сивочерна пръст, ломени камъни, бял хоросан и ситна речна баластра, а площадката е ограничена с дебел подпорен зид. В централната част на църквата е разкрита скара от четири кръстосани зида, която служи за поемане на тежестта от покрива. Източната част на църквата е напълно разрушена, а брой и форма на апсидите не са установени. От двете страни на входа на притвора има следи от пилони, които вероятно са поддържали камбанарията на църквата.
В дворцовата църква са открити седем гроба – четири в наоса и три в притвора, всички отваряни и ограбени. Главният вход на двореца е към север и е оформен като елипсовидна, почти цилиндрична кула. Отделен вход към стопанската част се намира от южната страна. През втората половина на XIV век пред главния вход е построен Г-образен зид с врата. За осигуряване на подстъпите към главния вход са изградени две бойни кули на северната стена – една квадратна, почти до входа, и втора четиригълъна, разположена в северозападния ъгъл на комплекса.
3.Архитектурни и функционални елементи на Търновския царски дворец
Търновският царски дворец е укрепен с няколко четиригълни кули, разположени стратегически около комплекса. Над южния вход се издига четиригълна кула, а в източната стена на южната кула има врата, към която водят стъпала от плочести ломени камъни. На югоизточния ъгъл на двореца също се намира четиригълна кула, която обаче е разрушена към средата на XIV век. Това разрушение е свързано с разширяване на жилищната площ по времето на цар Иван Александър (1331–1371 г.). При неговото управление е подсилена и западната крепостна стена на двореца, където се издига правоъгълна кула, охраняваща съседна потерна – малък страничен вход или проход. По вътрешното лице на северната оградна стена са открити основи на помещения, предназначени за стражи и съхранение на оръжие.
В югоизточната част на дворцовия ансамбъл се намира голяма многоделна сграда с приземие и етаж, ориентирана почти север-юг. Тя включва пет помещения, подредени в права редица и отворени към общ коридор. Приземният етаж е използван за стопански и складови нужди, докато етажът е служил за дворцови канцеларии и писалища. По фасадата към двора на тази сграда има керамопластична украса – декоративна техника, при която върху керамични плочки се оформят релефни орнаменти. Това е първото приложение на керамопластика в светска архитектура в двореца. Достъпът до етажа се осъществява чрез каменна стълба, а в приземията всяко помещение има отделна дървена стълба. Пред фасадата на петделната сграда е разположено голямо зидано водохранилище, което събира дъждовна вода от покрива и осигурява водоснабдяване при обсада. Водохранилището вероятно датира от втората половина на XIV век.
В същата югоизточна част се намира и голяма многоредна сграда с приземие и етаж, състояща се от 10 самостоятелни помещения, подредени в две редици от север към юг. Етажът на тази сграда е бил предназначен за жилища на царската фамилия, но почти нищо от тях не е запазено. И двете сгради са укрепени с мощни контрафорси – външни подпорни стени, които стъпват дълбоко върху скалата и са конструктивно свързани със стените на сградите. Тези контрафорси са предварително замислени като част от архитектурния план.
Югозападната част на дворцовия комплекс е с стопанско предназначение и включва голяма триделна сграда с приземие и етаж, отворена към южния вход на двореца. Приземният етаж е използван за съхранение на храни и приготвяне на ястия. В най-северозападното помещение на тази сграда са открити две големи и една малка битови печи, които са частично съхранени. Етажът вероятно е служил като дворцова трапезария.
Западната част на комплекса е заета от представителни сгради, сред които са тронните палати. Първата тронна палата датира от времето на цар Иван Асен II (1218–1241 г.) и е двуетажна, издължена по направление север-юг. Тези палати са били център на официалните церемонии и приеми в двореца.
4.Архитектура и строителни особености на Търновския царски дворец
Търновският царски дворец е изграден върху три строителни периода, като първият от тях е свързан със замъка на болярската фамилия Асеневци. При управлението на Иван Асен II замъкът е превърнат в царски дворец чрез построяването на тронна палата и многоделна жилищна сграда. Третият строителен период се отнася до времето на Иван Александър (1331-1371), когато е добавена втора представителна сграда, централна част на западната крепостна стена с правоъгълна кула, Г-образно застрояване пред главния вход и затворена по-терна на западната стена на комплекса.
Първият етаж на двореца е повдигнат над терена на двора и е разделен на три части, като пространството е структурирано от четири пилона, разположени в две надлъжни редици. В северозападния ъгъл се намира стълба, водеща към горния етаж. В този етаж се намира огромна зала с таван, носен от стройни колони, подредени в две редици от север към юг. В северната част на залата вероятно е разположен царският трон, а именно тук се е свиквал болярският съвет, който през XIII и XIV век е решавал съдбините на държавата.
Втората тронна палата е построена в средата на XIV век, като писмен извор я датира към 1360 г. Тази едноетажна, правоъгълна и едноделна зала е ориентирана по посока изток-запад и има вътрешни размери 16,5 метра дължина и 7,90 метра ширина. През 1360 г. в новопостроената зала е свикан събор против евреите, което свидетелства за нейното значение и употреба.
Принципът на кръговото изграждане, характерен за средновековните български феодални замъци и манастири, е приложен и в Търновския царски дворец. Начинът на градеж на двореца е еднакъв с този на патриаршеския комплекс и други култови сгради на Царевец. За строителен материал са използвани ломени камъни от местен пясъчник, споени с бял хоросан. В дебелите стени са вградени мрежи от дебели дървени греди, наречени сантрачи, които са приковани с железни гвоздеи с различни размери и форми на главата.
Крепостните стени са изградени по техниката опус емплектон, при която пълнежът се състои от дребни и средни ломени камъни и трошляк, споени с бял хоросан и речна баластра. За декоративно оформяне на зидовете са използвани бигорови блокчета, мраморни конзоли, тухли и разноцветни глинени панички. В сградите са вложени мраморни и варовикови бази, колони и капители, а покривите са покрити с керемиди. При разкопки са намерени оловни листи, които са служели за покрив на дворцовата църква.
5.Архитектура и отбранителна система на Търновския царски дворец
Дворецът на търновските царе е построен като независима крепостна структура, чиито външни стени се издигат на значителна височина и притежават малки отвори, разположени само в горната част, изпълняващи функцията на крепостни стени. Около стените и сградите е оставена незастроена зона с ширина до 10 метра, която служи за отбранителни цели. На север от главния вход на двореца се простира широк площад с неправилна форма, който е предназначен както за приемане на чуждестранни пратеничества, така и за по-ефективна организация на отбраната. Дворецът е бил снабден с достатъчни количества храни и вода, което му е позволявало да издържа продължителна обсада. Периодът на обитаване на тази резиденция обхваща от края на XII до края на XIV век, през който тя е била многократно опожарявана и възстановявана, като същевременно е запазила своя първоначален план и архитектурен стил, дълбоко свързан с местната строителна традиция, която е устояла дори и през османското владичество.
Фасадите на сградите, които са ориентирани към двора, се характеризират с начупена линия и украса от керамопластика. Тази украса, изработена от изпечена глина, вероятно е била използвана и върху другите постройки, особено върху дворцовата църква. Външната декорация с керамопластика е често срещана през XII–XIV век в Несебър, Червен и други средновековни обекти, като основно се прилага върху култови сгради, предимно църкви. Този вид керамопластична украса се счита за характерна за българската архитектурна школа, която се развива в рамките на византийския архитектурен стил.
Запазена е основата на вътрешната стена на административната сграда, разположена до главния вход на двореца. Тази вътрешна стена е изградена чрез смесена зидария, при която по лицевата част се редуват пояси от обработени камъни и тухли, като тази зидария има изцяло декоративен характер. Особено интересен е приложеният клетъчен градеж, при който отделен обработен камък е обграден от четирите си страни с тухла или част от тухла. Над цокъла се намира декоративен зид, който е разчленен с редуващи се пиластри – вертикални архитектурни елементи, наподобяващи колони. Между пиластрите са оформени ниши, които завършват с арки, наречени слепи арки, тъй като те са декоративни и не представляват отвори. Тези слепи арки и псевдоконструктивни ниши са типични за декоративната архитектура през XII–XIV век.
Дворецът е претърпял няколко пъти опожарявания и последващи възстановявания, като най-силното и последно опожаряване и разграбване се случва през лятото на 1393 година, когато османските завоеватели навлизат в града. Защитниците на двореца са оказали съпротива, но тя е била преодоляна. След разграбването резиденцията е превърната в руини. Върху тези развалини по-късно е създаден голям мюсюлмански некропол, свързан с джамията на Фируз бей, която е построена през 1435 година.
6.Материална култура и архитектурни особености на Търновския царски дворец
Археологическите разкопки в Търновския царски дворец са разкрили множество цели и фрагментирани битови предмети, които представляват само малка част от използваните в комплекса вещи. Сред намерените ценни предмети са накити и предмети от благородни метали, които обаче са били ограбени или изнесени преди нашествието, което затруднява пълното възстановяване на материалната култура на двореца. В дворцовия комплекс са живеели царската фамилия, временно престояващи боляри и обслужващ персонал, което отразява сложната социална структура и разнообразието на обитателите.
Сред намерените предмети са глинени прешлени за въртено, тежести за вертикален стан, игли, шила и различни занаятчийски инструменти. Тези инструменти са служели за поддръжка на облеклото, обувките и снаряжението на царската фамилия и болярите, което показва, че дворецът е бил не само резиденция, но и място за изработване и поправка на необходимите вещи за ежедневието и официалните церемонии.
Строежът на двореца е бил повлиян от мястото и времето, което налага намаляване на размерите на дворцовите сгради в сравнение с тези в Плиска и Преслав от Първото българско царство (VII – X век). Фасадите на сградите в търновския дворец са с начупен силует, който компенсира липсата на мащабност и монументалност, характерни за по-ранните дворци. Сградите са разположени групирани около малък вътрешен двор, което създава затворен комплекс, пригоден за самостоятелно функциониране.
Принципът на разполагане на сградите около малък открит двор е традиция, установена и наложена от времето, която се прилага не само в Търновския дворец, но и във феодалните замъци във Видин, Червен и Ловеч, както и в средновековните манастири. Тази архитектурна концепция осигурява защита и удобство на обитателите, като същевременно подчертава социалния статус и функционалността на комплекса.
Изследванията и публикациите на автори като Дуйчев И., Доментиан, Киселков В., Ангелов Н., Георгиева С., Николова Я., Шкорпил К. и Берон В., публикувани в издания като Стара българска книжнина (1944), Београд (1938), София (1926), ИОМТ (1968), Царевград Търнов (1973), Архив за поселищни проучвания (1939/40), ИАД (1910) и В. Търново (1886), предоставят богата основа за изучаване на материалната култура и архитектурата на Търновския царски дворец. Техните трудове допринасят за по-доброто разбиране на историческото и културното значение на този важен средновековен комплекс.
7.Археологически проучвания и изследвания на Търновския царски дворец
През 1966 година в Търновския царски дворец бяха проведени обширни археологически проучвания, организирани от Общонародния комитет за развитие на града. Целта на тази програма беше да се превърне дворецът в културен, исторически и туристически център. Терени, обхващащи всички пространства вътре в двореца, както и зоните около него до грунда и скалата, бяха систематично проучени. Ръководители на теренната работа бяха Н. Ангелов и В. Търново, като В. Търново по това време изпълняваше и длъжността уредник в Общинския исторически музей (ОИМ).
Резултатите от проучванията са подробно описани в източника "Царевград Търнов", том 1, издаден в София през 1973 година, като съответните страници са 39 и следващи, 41, 50 и следващи, 60 и следващи, 91 и следващи, 109 и следващи, 116 и следващи. В изданието е включена и илюстрация, обр. 10, която визуализира част от откритията. Друг важен източник, свързан с историческите паметници на Търново, е трудът на В. Сл. Киселков "Житието на Св. Теодосий Търновски като исторически паметник", където на стр. 20 се разглеждат съответни аспекти.
Изследванията на българската архитектурна школа във византийски стил, която оказва влияние върху строителството на двореца, са документирани в няколко ключови публикации. Сред тях са трудовете на А. Рашенов, публикувани в "Известия на Археологическия институт" (ИАИ) VI, 1920/1931, София, 1932, стр. 206 и следващи; Н. Мавродинов с изследването "Външната украса на старобългарските църкви" (ИАИ, 1934, стр. 262 и следващи); както и статията на Б. Игнатов "Към въпроса за българската архитектурна школа във византийския стил" в списание "Археология", том V, 1963, кн. 3, стр. 55 и следващи.
Особено внимание е отделено и на керамичните находки от двореца на Царевец, които са подробно анализирани от С. Георгиева в "Керамиката от двореца на Царевец", публикувана в "Царевград Търнов", том 2, София, 1974, стр. 8. Тези находки допринасят за по-доброто разбиране на материалната култура и ежедневието в двореца през периода на Второто българско царство.