
1.Residential Architecture in Bulgaria during the 12th–14th Centuries
Residential architecture in the Second Bulgarian Empire (12th–14th centuries) is characterized by a variety of building types, documented both in written sources and through archaeological excavations. The chronicles of the Third and Fourth Crusades mention Bulgarian dwellings, which attests to their existence and significance within the urban environment. In the city of Mesembria, a medieval residence dated to 1366 was discovered, which includes a bath, a fireplace, several rooms, and storage spaces, with walls plastered with lime, indicating a certain level of comfort and hygiene in habitation. In Tarnovgrad, the capital of the Second Bulgarian Empire, boyar houses are mentioned by Grigoriy Tsamblak, but frescoes and images from this period do not provide specific information about the dwellings.
Archaeological excavations in Tarnovgrad, Lovech, Cherven, Shumen, Karvuna, and other medieval sites are sources of valuable information about the types of residences, their sizes, construction materials and building techniques, as well as the daily life and customs of their inhabitants. Publications by archaeologists and historians such as Kr. Miyatev in his monograph "Architecture in Medieval Bulgaria" and "A Brief History of Bulgarian Architecture" provide concise but important data on residential architecture. Str. Lishev examines urban planning and residential architecture during the 12th–14th centuries, although without using archaeological materials, while I. Duychev collects data on construction materials, tools, and terminology related to medieval Bulgarian architecture. Ya. Nikolova has published a specialized study on residential architecture in Tarnovgrad.
Medieval houses in Bulgaria from this period have not been preserved in their entirety, but through archaeological finds and written sources it is possible to classify the dwellings according to various criteria. They are divided into semi-subterranean and above-ground types, with the semi-subterranean dwellings known as semi-dugouts (полуземлянки). This type of residence has roots going back to the First Bulgarian Empire (7th–10th centuries), when dugouts were used—rectangular, single-room spaces measuring about 6–8 meters in length and 4–5 meters in width. The floor of these dugouts was made of leveled sterile earth, and the roof consisted of a wooden framework covered with grassy vegetation and soil. The degree of submersion in the ground varied, and their walls were reinforced with wooden beams or stone masonry, providing stability and protection from the elements. These features demonstrate the transition and development of residential architecture from dugouts to more complex and comfortable forms of habitation during the Second Bulgarian Empire.
2.Sunken and Above-Ground Dwellings in the Second Bulgarian Empire
During the 12th–14th centuries within the Second Bulgarian Empire, two main types of dwellings were used – sunken semi-subterranean houses and above-ground houses. The semi-subterranean houses were dwellings partially dug into the ground, often heated by a stove embedded in the interior wall, and some of them featured a smoke vent channel for directing smoke outside. Some semi-subterranean houses included a small external room serving as an antechamber. Inside these dwellings, pits were found that served for storing grain, while the pits around them were mostly refuse pits. The shape of the pits was predominantly cylindrical, and less commonly pear-shaped.
In Tarnovgrad, the semi-subterranean houses were located both on flat terrain and on slopes. On flat terrain, they were evenly sunken and often found around the church of St. Demetrius of Thessaloniki (Св. Димитър Солунски). On sloped terrain, for example on the southwestern slope of the Momina Fortress hill in Veliko Tarnovo, as well as in medieval Shumen, the semi-subterranean houses were unevenly sunken. In these, the depth of the excavation at the entrance was less – between 0.20 and 0.40 meters, while towards the interior it reached 1.40–1.60 meters. The orientation of the dwellings was adapted to the slope of the terrain, and access to them was usually from the lower part of the slope. Between individual semi-subterranean houses there were open spaces that served as streets, and in some cases the paving was made of small stones.
The construction of the semi-subterranean houses included underpinning the walls with rubble stones bonded with clay made from gray-black soil. The interior wall of some of them was built from sterile earth, in which a stove with a smoke vent was embedded. The stone masonry contained holes from vertical supporting beams, which were part of the roof structure. The sunken dwellings of the Second Bulgarian Empire resemble pit-houses from the 7th–10th centuries but have distinctive features such as a small room, a smoke vent channel, underpinning of the walls, and rectangular shaping. These dwellings were inhabited mainly by the extremely poor population, characterized by small area and lack of comfort in the rooms. In Tarnovo, around each semi-subterranean house there was free, undeveloped space. The sunken dwellings were preferred by the poor strata of the population because they were built with inexpensive materials and provided warmth during winter. They were likely also constructed in medieval Bulgarian villages.
Above-ground houses from the same period have been uncovered in various locations such as the Tsarevets hill in Veliko Tarnovo, Cherven, Lovech, the medieval settlement above the Thracian city of Seuthopolis, and others. Their floor level was at the height of the terrain or slightly above it, and the floor was made of leveled sterile earth or tamped earth fill. The walls were built from rubble stones bonded with clay made from gray-black soil, with foundations of larger stones and walls in height made of smaller ones. In some above-ground houses, only the stone foundations have been preserved, while the walls above ground were constructed from a wooden framework and wattle plastered with clay. To lighten the structure in houses with an upper floor, the so-called panjat construction was used, which is a specific method of masonry incorporating wooden elements.
Thus, the material culture of residential architecture in the Second Bulgarian Empire reflects social differences and adaptation to natural conditions through diverse construction techniques and types of dwellings.
3.Residential Architecture and Living Conditions in the Cities of the Second Bulgarian Empire
The archaeological finds from the dwellings include clay vessels, heavily fragmented, iron knife blades, iron scrapers, clay spindle whorls, distaffs, bone artifacts, and jewelry. The inhabitants of these homes did not possess a rich inventory, which indicates modest economic means.
Copper coins from the issues of the Tarnovo tsars have been found, while silver coins are rarer. Traces of production activity and discarded products have been discovered within the houses, showing that the residents were primarily craftsmen.
Heating was provided by hearths or built-in stoves, but some dwellings show no traces of these, suggesting they were likely heated with braziers.
4.Architectural Features of Above-Ground and Noble Residences in Medieval Bulgaria
The residential architecture of the Second Bulgarian Empire reflects the diversity of social strata and living conditions. Above-ground dwellings were constructed on sloping terrain, which necessitated a slant in the floor as well. The floors in these buildings were usually made of tamped earth, with sand slabs or bricks used less frequently. The walls of above-ground houses were either fully built of stone or constructed from wattle, with some featuring an upper floor and multiple rooms. These houses were more hygienic and comfortable compared to semi-dugouts, as the inhabitants’ lives were primarily spent inside the rooms. There were almost no yards between above-ground houses, since they were either built adjoining one another or situated at very short distances. Some of these houses had attached outbuildings, including workshops and storage spaces. Most above-ground houses, built from both durable and perishable materials, were not plastered or whitewashed; it was common practice for buildings not to be plastered on the outside, and sometimes not even on the inside if constructed from durable materials. This austere way of life was characteristic of the Bulgarian people during the Middle Ages, both in villages and towns, as well as in the capital Tarnovo.
The social division is clearly reflected in the residential architecture. The poor inhabited semi-dugouts and wooden huts, while wealthy citizens lived in houses built of durable materials at least on the ground floor. The nobility and high clergy resided in large, multi-room buildings with upper floors. Multi-room houses of wealthy citizens are mentioned in written sources, and in the Asen neighborhood of Veliko Tarnovo, three “master houses” have been uncovered, probably dating from the 14th century. These houses bear features of Ottoman architecture, which testifies to the cultural influences during the period.
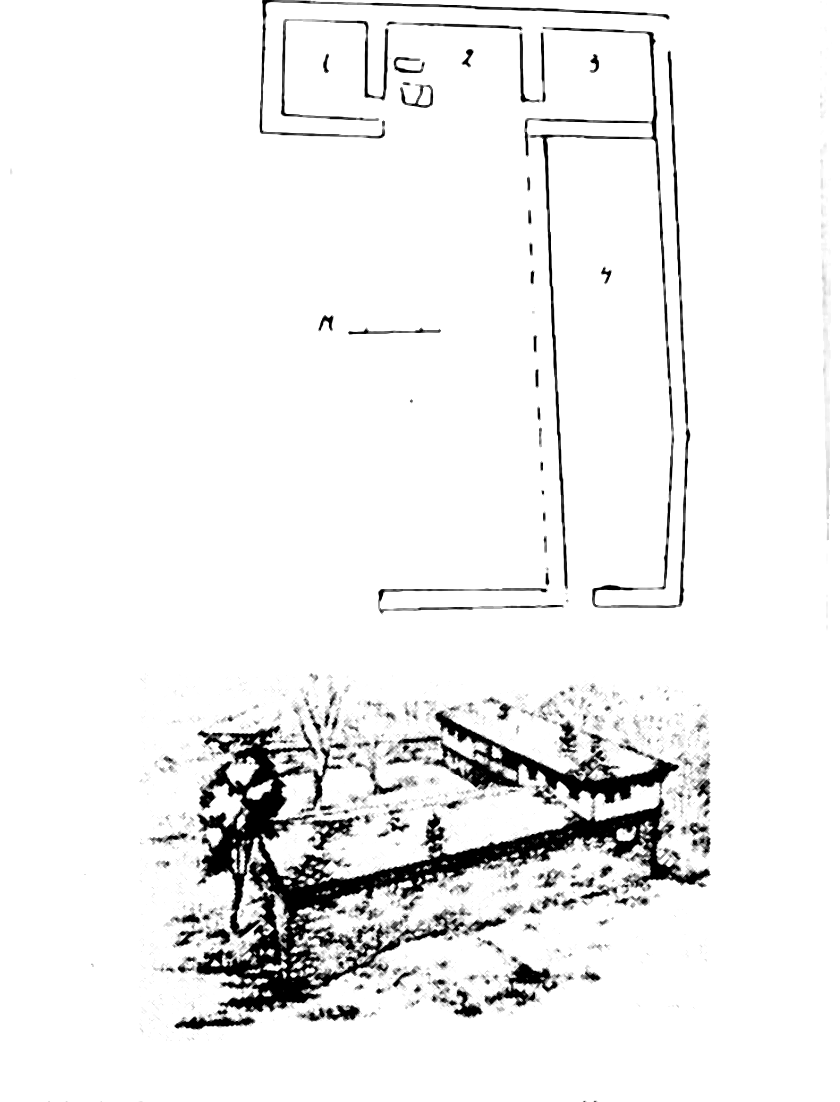
On Tsarevets Hill, north of the palace of the Tarnovo tsars, the foundations of a noble residence have been uncovered, situated on flat and convenient terrain for construction. Around the residence there is a large courtyard enclosed by a stone wall. The noble residence is divided into residential and economic parts. The residential part is a three-part house, in which the two side rooms are symmetrical to the central one and open onto it. The central room is open towards the courtyard. The foundations are built of large broken stones, bonded with white mortar and fine river gravel. Wooden beams called santrachi are embedded in the walls, and the thickness of the foundations reaches 0.90 meters. The building likely had an upper floor with the same layout, as the presence of a floor is suggested by the space for a staircase in the central room. In the central room of the upper floor, a stone base of a wooden column was uncovered; this room projects outward in a bay window by 0.50–0.60 meters and was probably open to the south towards the courtyard. From there, there is a view of the royal palaces and the patriarchal complex.
In the western room of the ground floor, the foundation of a built-in oven was uncovered, and in the southwestern part of the courtyard there is a small single-nave church intended for the worshippers who inhabited the residence. This architecture and layout demonstrate the complexity and functionality of noble residences, which served as centers of social and religious life for the upper class in Tarnovo.
5.Residential and Economic Buildings in the Boyar Complexes and the Town of Melnik
The residential architecture of the Second Bulgarian Empire is characterized by large courtyard and room sizes, as well as the presence of upper floors. One typical example is a dwelling built around the mid-14th century, inhabited by a prominent boyar with political influence and connections to the state administration. This residence is situated on a site where previously existing buildings and the foundations of a church had been cleared, and nearby there is a small church. The economic section of the complex is located along the eastern enclosing wall, which has a foundation thickened to 1 meter and serves as a load-bearing wall for the economic part. This section is open to the courtyard and covered with a single-pitched or double-pitched roof, used as a shed. The foundation of the eastern wall is deeply set into sterile soil, ensuring the stability of the structure. The central room in the residence measures 7.20 by 6.30 meters and has a floor paved with large limestone slabs, two of which remain preserved in their original place. The western room measures 6.20 by 5.80 meters, while the eastern room extends up to 8.20 meters in length to the east. Due to shallow bedrock, there are no basement rooms.
In the town of Melnik, a lordly house with a ground floor and an upper floor has been uncovered, featuring an almost square plan and a large interior space. The masonry is constructed from rubble stones, and the facade is decorated with ornamental bricks. The dating of this building is uncertain, but it is assumed to be a small castle of a local feudal lord, probably Despot Slav. The house was also used during the Ottoman period, having undergone modifications during that time.
In a boyar complex located near the Small Gate on the Tsarevets hill in Veliko Tarnovo, the terrain with a slight slope towards the north and northwest is suitable for arranging buildings around a small inner courtyard. Foundations of four large buildings have been uncovered there, arranged around a rectangular space. The southwestern building is single-storied with a rectangular plan and a southwest-northeast orientation. Its foundations are made of rubble stones bonded with clay from gray-black soil, and the wall thickness is 1.20 meters. The walls of the ground floor are plastered with clay plaster, and the floor consists of leveled sterile soil. On the floor, fragments of about 180 clay vessels were found, which are typical examples of artistic household ceramics. This building is open to the north.
North of the southwestern building is another single-storied building, open to the east towards an open courtyard, which had an upper floor. Its floor is made of compacted and tamped earth. In the northeastern part of the complex, foundations of a third independent building with a trapezoidal plan and an interior area of 56 square meters have been uncovered. This building also had an upper floor and was probably open to the courtyard.
6.Architectural Complex and Construction Techniques in the Residential Architecture of the Second Bulgarian Empire
The residential architectural complex, dated from the 12th to the 14th century, is situated on a highly uneven terrain covering an area of about 500 square meters, which had been cleared in advance for construction. During its building, several adjoining structures were demolished, and a street was closed off to provide the necessary space. The complex was designed as an enclosed structure, in which four buildings form a small rectangular courtyard. This courtyard is paved with sandstones in its central and western parts, with the stones blackened by fire, evidence of the complex’s burning, likely towards the end of the 14th century, associated with the Ottoman invasion in the summer of 1393. Coins of Tsar Ivan Shishman, found in the burnt foundation of the southeastern building, confirm this period of destruction. After the fire, no clearances were made, and small single- and two-room buildings were constructed atop the ruins.
The fourth building, located in the southeastern part of the complex, is two-roomed and strongly elongated towards the southwest, with an existing upper floor. It was built around the mid-14th century and has embedded wooden beams at the base of its northern wall. Its floor consists of leveled sterile earth. The eastern room of this building served as shelter for horses, while the western room contains the foundation of a domestic oven. This building is part of the overall architectural concept of the complex, which also includes defensive elements such as a stone wall in areas lacking high walls. In the second construction phase, a quadrangular defensive tower was added at the northwestern corner of the complex, along with a closed entrance in the same area.
The primary construction material during the 12th–14th centuries was rubble stone, which in most cases was used without additional processing. For the faces of walls and foundations, large rubble stones with regular shapes were selected and further chipped for better fitting in the masonry. The binding material was clay or mud made from gray-black soil. For buildings belonging to wealthy owners, such as citizens and boyars, white mortar was used. In houses made with perishable materials, the floor was of leveled sterile earth or compacted gray-black soil, and pavements were rarely made of sand or limestone slabs or bricks. Interior plastering was uncommon, and whitewashing was exceptional, mentioned only in the accounting book of the treasurer of Count Amedeo of Savoy.
Among the discovered artifacts is a lead seal (моливдоуил) of Robert de Courtenay, which secured an official document from the chancery of the Latin Empire. This document was likely addressed to the Bulgarian Tsar Ivan Asen II (1218–1241), pointing to the creation of the complex in the first half of the 13th century, during the era of feudalism. This fact highlights the significance of the complex not only as a residential but also as an administrative and defensive structure within the framework of the Second Bulgarian Empire.
7.Materials and Construction Features of Residential Architecture
Medieval towns were built on small, naturally defensible areas, fortified with fortress walls. The development was dense and included residential and economic buildings grouped around a church or monastery.
The street network was delineated by narrow, winding streets, and the residential buildings shaped the appearance of the neighborhoods in the medieval Bulgarian town. Particularly prominent were the neighborhoods on Tsarevets Hill in the city of Veliko Tarnovo.
8.Residential Architecture and Urban Planning in Medieval Bulgarian Towns
Veliko Tarnovo, the capital of the Second Bulgarian Empire, reveals a rich residential architecture located in various parts of the city. On Momina Fortress Hill, a medieval neighborhood has been excavated, providing valuable information about the layout of houses and economic buildings. At the foot of the same hill, two new dwellings have been discovered, complementing the understanding of inhabited spaces. Residential and economic buildings are also situated around the Patriarchate, as well as on the northwestern and southwestern slopes of Tsarevets Hill, which demonstrates the spread of the residential area near important administrative and religious centers. These sites have been thoroughly studied by Ya. Nikolova, who researched the residential architecture in Tarnovo during the 13th–14th centuries and presented an illustration of it (fig. 1, p. 91).
Outside the capital, the excavations of the Lovech Fortress and the studies of the medieval town of Shumen, conducted by V. Antonova, contribute to the understanding of urban planning and architecture in other important centers of the Second Bulgarian Empire. In Cherven, the architecture of the citadel from the 13th–14th centuries has been investigated, which also includes residential and economic buildings characteristic of the period. The medieval site of Bizone-Karvuna, studied in 1962 in IVAD XIII, also provides data on the material culture and architecture of the era.
Particular attention is deserved by Asenova Mahala, where until 1913 three houses were preserved, considered medieval by B. Tsonev. In one of these houses, a stone slab with the inscription “... lady Boyka” in Old Bulgarian style is embedded, which testifies to the cultural and historical value of the site. Nevertheless, Kr. Miyatyev does not accept the medieval dating of these houses, showing that interpretations of material culture are sometimes subject to scholarly debate.
In summary, the residential architecture of the Second Bulgarian Empire is characterized by a variety of residential and economic buildings located both in the capital Veliko Tarnovo and in other towns such as Lovech, Shumen, and Cherven. The studies of Ya. Nikolova, N. Angelov, and V. Antonova are key to revealing the layout of medieval neighborhoods and the material culture in the period from the late 12th to the 14th century. These investigations contribute to a better understanding of life and architectural traditions in Bulgarian towns during the Middle Ages.
9.Residential Architecture and Archaeological Investigations of Tsarevets and Other Medieval Settlements
In the area of the Tsarevets hill, numerous residential buildings have been uncovered, situated on terraces to the east and south of the Patriarchate. These buildings have been the subject of several archaeological investigations, with the initial research commissioned by Prof. Vaklinov to the author in the summer of 1966, and the following summer, 1967, the leadership was taken over by Ya. Nikolova. Further excavations under the same author’s direction were conducted during the period 1977–1981. Despite the considerable volume of collected materials, they have not been comprehensively published, which complicates a full assessment of the residential architecture in this sector of Tsarevets. Among the discoveries is a boyar’s residence, described in detail by T. Ovcharov in 1985, which provides valuable information about the layout and habitation of the higher strata of the medieval society of the fortress.
Besides Tsarevets, archaeological excavations have also been carried out in other important medieval settlements within the territory of the Second Bulgarian Empire. In the fortress of Lovech, excavations have been conducted, documented on page 40 and following in the respective source, revealing particularities of residential architecture and material culture. The settlement above the ancient Thracian city of Seuthopolis, dated from the 11th to the 14th century, has also been the subject of studies that shed light on the prolonged habitation and development of residential structures in this region. Medieval Shumen is described on page 255, while Melnik has been the focus of thorough research published in volume 1 from 1989, including pages 40 and following, 54 and following, 63 and following, as well as 68 and following, which examine various aspects of residential architecture and urban planning.
Regarding material culture, in Tarnovgrad in 1985 a collective find of artistic household ceramics was registered, published in the fourth issue of the same year, on page 54 and following. This ceramics illustrates the everyday life and aesthetic preferences of the population. Additionally, from Tsarevets a newly discovered seal was published in the journal Numismatics in 1979, issue 4, on page 5 and following, which contributes to the understanding of the administrative and economic aspects of life in the fortress. These finds and studies together build a complex picture of the residential architecture and material culture of the Second Bulgarian Empire.