
1.Archaeological Research and Historical Descriptions of Tarnovgrad
The medieval Tarnovgrad was a fortified city that served as the capital of a notable European state in the past. In the 17th century, the city attracted the attention of various travelers and geographers. The Catholic bishop Petar Bogdan Bakić, who visited Tarnovgrad in 1640, exclaimed about the natural beauty and impregnability of the city. Shortly thereafter, in 1652, the Turkish geographer Hadji Khalfa described Tarnovo and the Tsarevets citadel, with his description later almost repeated by the Czech historian K. Jireček at the end of the 19th century. In the 19th century, interest in Tarnovgrad and the fortresses Tsarevets and Trapezitsa increased significantly, with the Hungarian traveler and ethnographer Felix Kanitz providing detailed descriptions of the city and Tsarevets. Around 1884, V. Grigorovich visited Tarnovgrad, and Lejean made descriptions and sketches of the fortresses, contributing to a better understanding of the medieval urban structure.
The Bulgarian National Revival figures also showed strong interest in the past of Tarnovgrad. Among them were G. S. Rakovski, P. R. Slaveykov, Hristo Daskalov, and Vasil Beron. Petko R. Slaveykov, a native of Tarnovgrad, planned archaeological excavations, but due to lack of funds, they were not realized. After the Liberation in 1878, the Russian “Slavic Charitable Society” granted 750 francs for the restoration of the Church of the Holy Forty Martyrs. In March 1879, an Archaeological Society was established in Tarnovo—the first in Bulgaria—with the aim of searching for and preserving immovable and movable antiquities. That same year, Dr. V. Beron conducted excavations on the northeastern part of the Trapezitsa hill, where two medieval churches were uncovered.
At the beginning of the 20th century, archaeological research continued with excavations of Tsarevets, Trapezitsa, and Nicopolis ad Istrum, carried out by the French archaeologist J. Saur in 1900, but the results of these excavations were not published. Research in Tarnovgrad was suspended for about 30 years thereafter. In 1930, excavations began at the main entrance of Tsarevets and Baldwin’s Tower. From 1946 onwards, annual archaeological excavations have been conducted at the palace of the Tarnovian tsars. Following the establishment of the National Committee for the Development of Veliko Tarnovo, excavations at Tsarevets intensified significantly. Numerous sites were studied, including the royal palace, the patriarchal complex, many medieval churches, several monasteries, as well as residential and economic buildings. The finds discovered are diverse in material and purpose and are connected with the daily life and household of the inhabitants of Tarnovgrad.
2.Urban Planning and Topography of Medieval Tarnovgrad
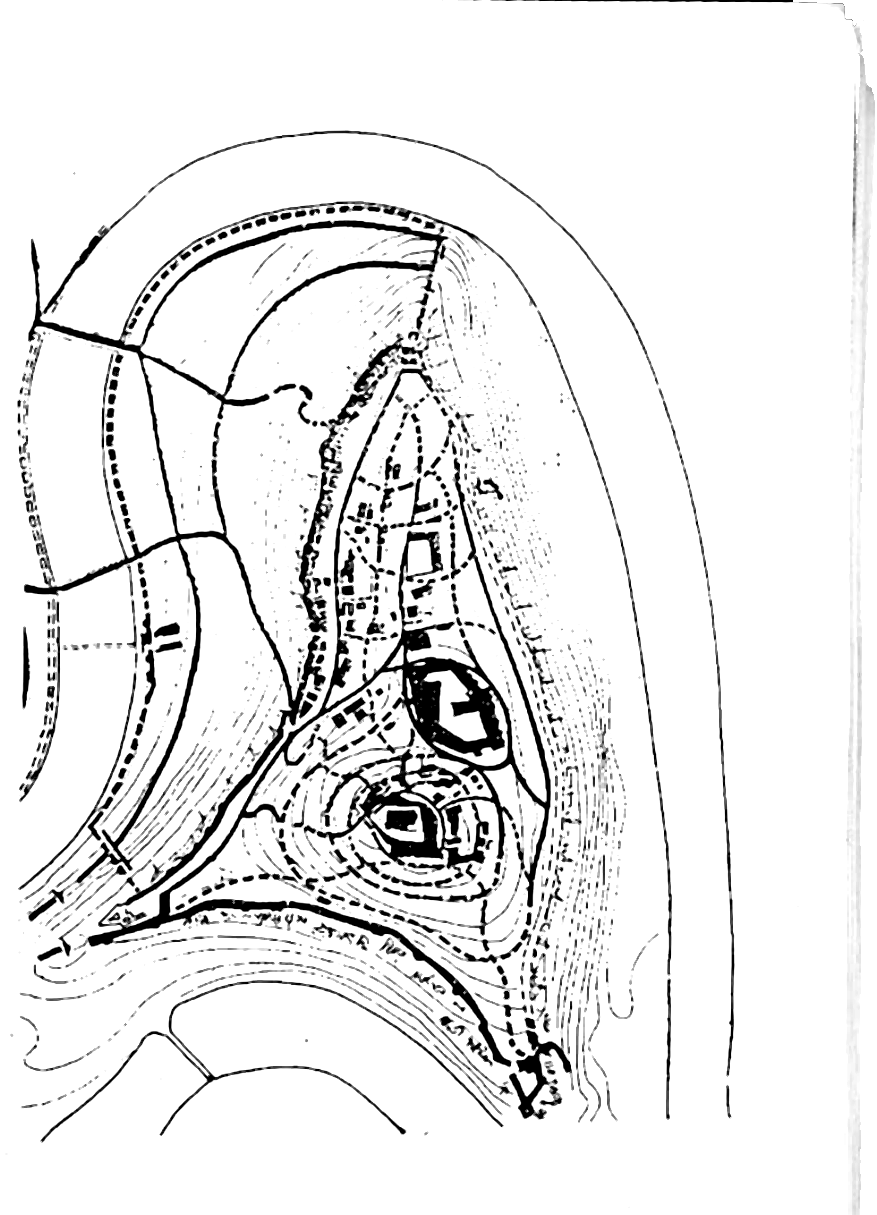
These data show that medieval Tarnovgrad was a city with urban planning exceptionally adapted to the natural terrain, which included both residential quarters and fortification structures designed with maximum protection and functionality in mind. This approach to city planning is characteristic of the 12th–14th centuries and reflects the high level of architectural and engineering craftsmanship within the Second Bulgarian Empire.
3.Fortification System and Terrain Organization of Tarnovgrad
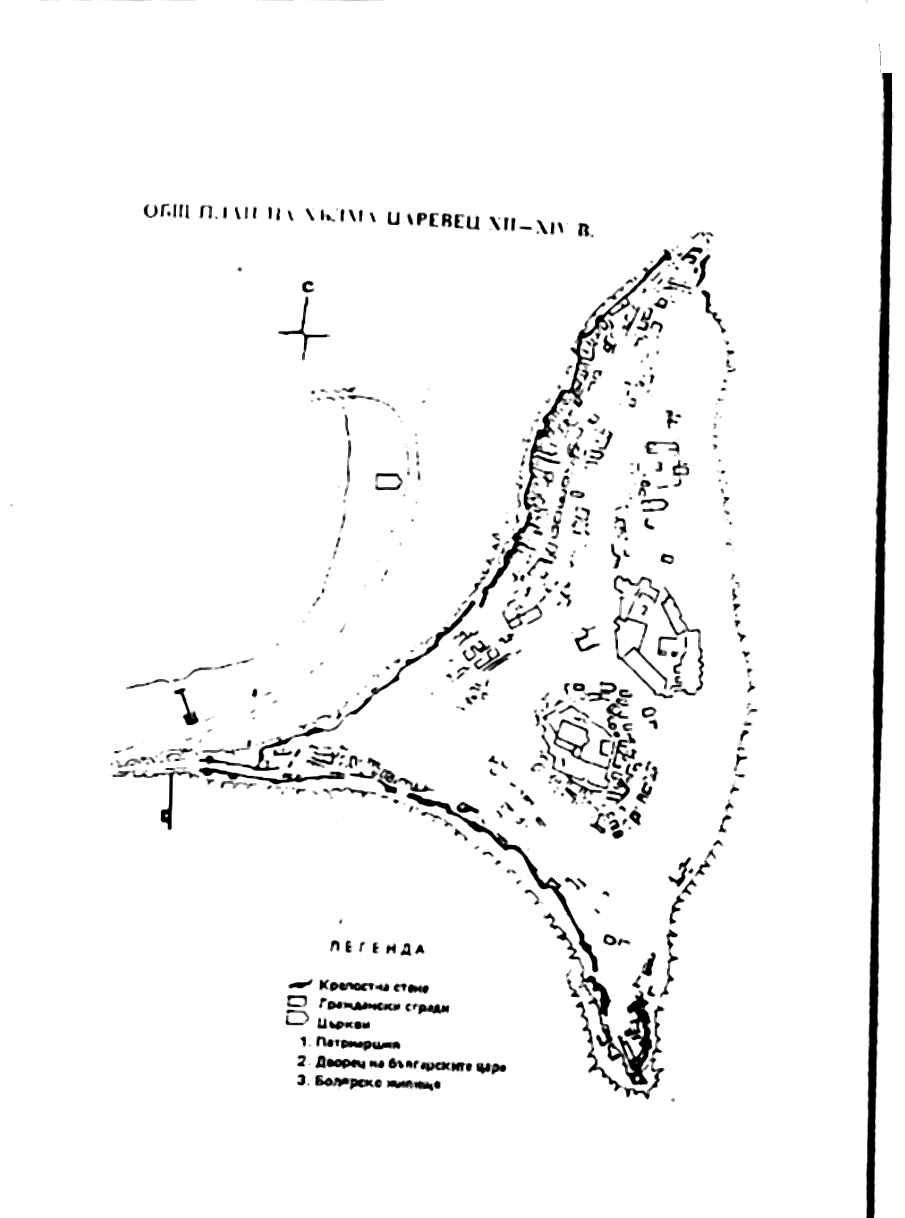
The fortress system of Tsarevets is the best researched. The fortress wall follows the rocky contours of the hill and forms an irregular triangle with strongly elongated, pointed, and jagged peaks. Outside the fortress wall stretches a narrow, undeveloped strip of the rocky ridge, which hinders the placement of enemy siege equipment. The thickness and height of the fortress wall vary depending on the accessibility of the terrain – it is thicker and higher in the more accessible sections, which enhances the defensive capabilities of the city.
4.The Fortress System of Tsarevets
The fortress wall of Tsarevets is constructed from stone masonry, consisting of irregular horizontal courses using broken stones, primarily of gray local sandstone. The stone blocks on the face of the walls are shaped with larger broken stones, and the joints on the face are well coated with white mortar, which is a mixture of lime and coarse sand. The interior of the walls is filled with smaller stones, bound with white mortar. The foundations of the walls are laid on solid soil or rock, and in some places they rest on an earlier cultural layer. The foundations of the fortress wall are set deeper than those of the buildings, and the substructure—the lower part of the walls—has a roughly finished face and joints that are not coated. Sometimes the foundation is wider than the superstructure, that is, the upper part of the wall.
The masonry of the wall incorporates frameworks of transverse and longitudinal wooden beams, called santrachi. The distances between these frameworks vary from 0.80 m to 1.20 m, and their thickness is about 0.30 m from the face of the wall. The santrachi are connected with forged iron nails. The transverse beams sometimes protrude to the face of the wall, and after they decay, openings remain. The number of longitudinal beams is at least two and depends on the thickness of the wall.
The northwestern fortress wall is distinguished by numerous bends, outward projections, and many buttresses—reinforcing protrusions that strengthen the wall. The eastern fortress wall has not been fully archaeologically investigated, but two sectors have been excavated—one to the south and one to the north near the Execution Rock (Лобната скала). There, the foundation of the wall is well preserved in some places, and its height reaches up to 3–4 meters in certain sectors.
The southern fortress wall of Tsarevets is about 500 meters long and follows the rocky ridge, also featuring bends and buttresses. It contains a postern—a small gate—which is marked in the current restoration. At the ground level from the 12th century, the wall has small rectangular openings that served for the drainage of atmospheric water.
Access to the Tsarevets fortress is from the west via a rocky isthmus, which almost in its middle has a transverse cut serving to interrupt access. The beginning of the main entrance is at this cut. The main entrance consists of three gates, protected by rectangular towers. The first gate is located at the rock cut and was closed with a raised wooden bridge. The second gate is near the middle of the isthmus, and the third—at the eastern end of the isthmus—has been restored in modern times. Immediately next to the third gate, inward toward the hill, there is a small square, likely with a strategic purpose. The main entrance represents a complex fortress structure that meets medieval fortification requirements.
Besides the main entrance, the fortress has additional gates—the Small Gate on the northwestern wall and the Frenkhisar Gate at the southeastern corner. The Small Gate, also known as the Asen Gate, is formed at a bend in the wall to avoid a direct approach over steep terrain. Above it rises a fighting tower. The Frenkhisar Gate is also formed at a bend in the wall at the southeastern corner, and above it there is probably a gate tower. The defense of the Frenkhisar Gate is further reinforced by Baldwin's Tower.
5.Fortification System of the Tsarevets and Trapezitsa Hills
The Tsarevets hill is surrounded by a complex fortress system, including a northwestern fortress wall with a postern gate for pedestrians, located near the Small Gate, which existed before its opening. At the northeastern end of the wall, there is also a postern gate situated close to the Execution Rock (Лобната скала). From this northeastern postern gate, a path leads to the church of Saints Peter and Paul (Св. св. Петър и Павел). K. Shkorpil’s plan marks another postern gate at the northern end of the eastern fortress wall, which, however, has not been archaeologically investigated.
The fortress walls of Tsarevets are constructed with gates, posterns, towers, stairs, and buttresses. The buttresses are special outward extensions of the wall, open towards the interior of the fortress, and were built at varying distances depending on the terrain. The stairs are built of roughly hewn stones bonded with white mortar and are either attached to or connected with the fortress walls. Inside the towers, wooden stairs called internal stairs were constructed, while on the face of the fortress wall there are external stairs.
On the slopes of Tsarevets, transverse fortress walls have been built to protect the quarters. These walls descend to the left bank of the Yantra River. The southern and northern transverse fortress walls of the hill have been studied. One of the transverse walls is located at the main entrance of the fortress, and another near Baldwin’s Tower, which also descends to the riverbank and ends with a well-tower. Inside the wall near Baldwin’s Tower, there is a stone staircase used for supplying water from the river.
A transverse fortress wall-staircase on the northwestern slope of Tsarevets has also been discovered, uncovered by the archaeologist A. Popov. This wall-staircase is part of the fortification system of the church of the Forty Martyrs (Св. 40 мъченици) and descended in a stepped manner, with small intermediate platforms. At the northern end of the eastern wall, K. Shkorpil marked another transverse fortress wall, which has not been investigated.
Along the left bank of the Yantra River, in the area of the monastic complex near the church of the Forty Martyrs, there is also a fortress wall. It probably enclosed the monastery and may have extended northeastward to strengthen the “New Town” (Нов град). It is possible that this wall reaches the transverse wall at the northeastern corner of the fortress. According to M. Harbova, a fortress wall enclosed the entire Tsarevets hill and served as a second defensive belt.
K. Shkorpil’s plan shows an arched wall south of Baldwin’s Tower, directed towards the well-tower, but the excavations by V. Valov do not confirm the existence of such a wall.
The Trapezitsa hill is protected by a robust fortress wall which, according to K. Shkorpil’s plan, has six entrances. The main gate of Trapezitsa is located to the south and is diagonally connected to the quarter around the church of St. George (Св. Георги).
6.The Fortification System and Internal Layout of Tarnovgrad during the Second Bulgarian Empire
The fortress system of medieval Tarnovgrad included the main fortresses Tsarevets and Trapezitsa, as well as neighborhoods located on the left and right banks of the Yantra River, along with a quarter on the southern slope of Tsarevets. Particularly important was the positioning of the neighborhoods on the hills of Tsarevets and Trapezitsa, which provided convenient defense. The Yantra River, which flowed between them, hindered the use of siege equipment by attackers. The Frankhisar quarter, situated on the left bank, was protected only by the river, without additional fortifications.
The Trapezitsa fortress featured masonry similar to that of Tsarevets, as well as transverse fortress walls oriented toward the Yantra River. The second half of the 14th century, when the Ottoman threat was increasing, led to the construction of transverse walls that further strengthened the defense. On the right bank of the Yantra River, near the Vladiški Bridge, there was a quadrangular tower that was part of the defensive system. Nevertheless, the towers, stairways, and buttresses of Trapezitsa have not been fully studied, which complicates a complete understanding of its fortress structure.
The internal layout of the city during this period is less well documented. The residences in Tarnovgrad by the end of the 14th century were scattered and altered, making the reconstruction of the urban environment difficult. Archaeological excavations are most useful for studying the internal construction of the Tsarevets hill, with the western half of the hill being the best researched. However, information about the internal development of the city during this stage remains insufficient. Surviving medieval churches have been described by authors from the previous century, and Grigoriy Tsamblak in 1379 provided a description of Tarnovo’s condition during his visit.
The historical development of the Tsarevets hill is long-standing. Life there began as early as the Bronze Age (1800–1200 BCE), continued through the Early Iron Age (1200–600 BCE) and the Late Iron Age (600–100 BCE), when a large Thracian settlement was located on the hill. During Roman times, the settlement declined, but 17 km north of Tarnovgrad lies the ancient city of Nicopolis ad Istrum. In the Early Byzantine period (4th–7th centuries), the settlement on Tsarevets was restored and fortified, but in the early 7th century it was destroyed and burned by Slavs and Avars. In the 10th–11th centuries, life on the hill was partially renewed, and in the 12th century the settlement was fully restored and fortified during Byzantine rule.
7.The Patriarchal Complex and the Royal Palace on Tsarevets Hill
After the uprising of Asen and Peter, Tarnovgrad was established as the capital of the Second Bulgarian Empire, which led to intensive construction, especially during the reigns of Ivan Asen II (1218–1241) and Ivan Alexander (1331–1371). Tsarevets Hill, where the most important state and ecclesiastical buildings are located, was utilized with careful attention to the natural terrain, with construction adapted to the landscape.
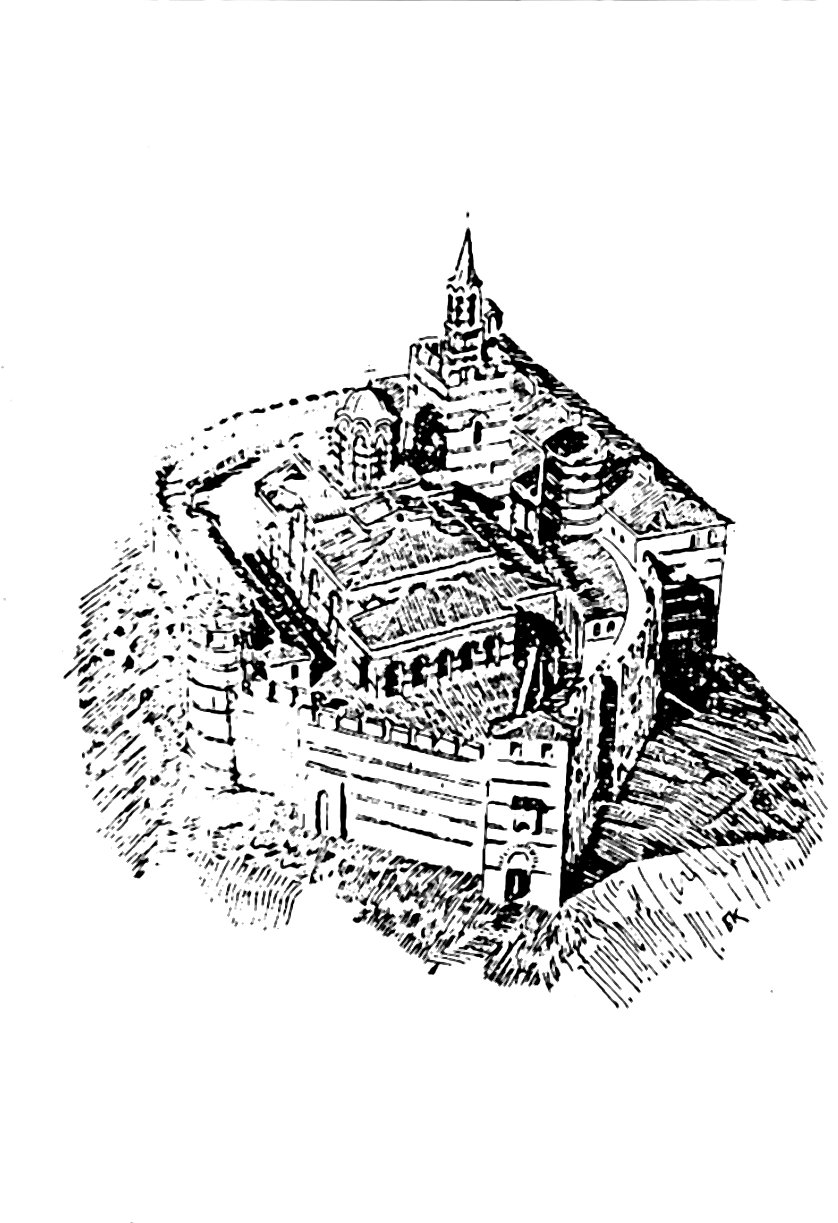
The Patriarchal complex is situated at the very top on a flat plateau of the hill and has the shape of an irregular polygon oriented from east to west. Its total area is about 2,000 square meters. The fortress wall of the complex is sturdy, built using the emplecton technique – masonry with rough stones bonded with white mortar. The entrance to the patriarchal complex is on the northwest side and is guarded by two cylindrical defensive towers, which are circular in plan. By the mid-14th century, the southern tower was abandoned, and a rectangular tower was built above the gate. Outside, around the fortress wall, there is an undeveloped strip that serves for defense.
The Patriarchal complex underwent two main construction phases: initially, in the 12th century, it was a fortified monastery, and in the first half of the 13th century, it was transformed into a patriarchal complex. In the mid-14th century, additional modifications were made to the entrance, the residential section, and other buildings. To the west of the church within the complex is an outer narthex with two built tombs, which, however, were looted during or shortly after the Ottoman invasion. The patriarchal ensemble dominates the hill and the city, and modern restorations emphasize its grandeur.
On the northeastern slope of Tsarevets is a feudal castle of the Asen dynasty, which later became a royal palace. It also went through two construction phases – under Ivan Asen II and under Ivan Alexander. During Ivan Asen II’s reign, the palace included a two-story throne hall and a residential block with ten rooms in the eastern part. Under Ivan Alexander, a one-story rectangular second throne hall was built, and the fortifications and palace buildings were altered. The palace was adapted for independent defense, enclosed by a fortress wall and defensive structures, and was supplied with food and water reserves. Outside, around the palace’s fortress wall, there is also an undeveloped defensive strip.
The overall construction of the royal palace is difficult to establish, but there have been attempts at graphic reconstructions of its appearance. North of the palace, foundations of two medieval churches and a boyar residence with a courtyard and enclosing wall have been discovered. The boyar residence is divided into two parts – northern and eastern. The northern part includes three rooms, with two of the end rooms open to the third, and the residence also had an upper floor with a similar layout. The eastern part is agricultural and consists of a simple shed.
8.Residential and Religious Architecture on the Tsarevets and Trapezitsa Hills
The architectural appearance of medieval Tarnovgrad was shaped by the buildings situated between the Tsarevets and Trapezitsa hills and along their slopes. In the New Town, monasteries and churches dominate the landscape, among which the monasteries near the Church of the Forty Martyrs (Св. 40 мъченици) and the Church of St. Demetrius (Св. Димитър) are particularly impressive.
The Yantra River meanders low around the base of the hills, while the urban neighborhoods spread upward along the slopes from the river. Above these neighborhoods rise rocky ridges crowned with fortress walls and associated fortifications. Beyond the fortress walls lie city quarters containing churches, monasteries, and boyar (noble) complexes.
The significant variation in terrain elevation hindered the construction of large, multi-room, and voluminous buildings, which is why structures with one or two rooms predominate. The small, densely situated buildings are characteristic of the capital Tarnovgrad.
The architectural appearance of the city is distinguished by colorful variety and beauty, the product of human intellect and craftsmanship, reflecting the wealth and cultural development of the medieval city.
11.Archaeological Research and Urban Planning of Tsarevets
The medieval Tarnovgrad, the ancient Bulgarian capital, has been the subject of numerous archaeological excavations and studies that reveal its rich material culture and urban structure. Systematic excavations have been conducted on the Tsarevets hill, among which those led by T. Nikolov and architect Al. Rashenov are particularly significant. Between 1932 and 1934, Rashenov carried out the restoration of the Tsarevets fortress, with the results of this work published in 1936. At the beginning of the 20th century, in 1910, K. Shkorpil prepared a plan of the old Bulgarian capital Tarnovo, and later engineer Petar Abadzhiev created a detailed plan of the architecture of Tsarevets, which contributed to a better understanding of the urban planning and construction techniques of the medieval city.
To coordinate and support archaeological research in Tarnovo and its surroundings, a Committee for Archaeological Research was established, playing an important role in systematizing the studies. In 1981, At. Popov published a study dedicated to the natural environment and urban structure of the medieval city of Tsarevets in the 14th century, providing valuable information on how natural conditions influenced the development of the city and its defense.
An important source for the visual culture of Tarnovgrad is the Manasses Chronicle, whose miniatures are preserved in the Vatican Library. In 1927, B. Filov studied these miniatures, noting that one of the scenes was set in the courtyard of the Church of the Holy Forty Martyrs (църквата „Св. 40 мъченици“) in Tarnovo. This church is also associated with the burial of Ivan Asen, son of Tsar Ivan Alexander, who was interred as a warrior after his death in battle against the Turks, attesting to the significance of religious and military traditions in the material culture of the city.
In addition to archaeological and artistic sources, numerous written records contribute to the history and culture of Tarnovgrad. Among these are the Greek sources on Bulgarian history, volume XXV (1983), as well as the works of V. Kiselkov on Gregory Tsamblak (1956). Y. Ivanov’s "Bulgarian Antiquities in Macedonia" (1930) and E. Sprostanov’s "Description of the Manuscripts in the Library of the Rila Monastery" (1902) also provide valuable information on medieval Bulgarian culture. I. Duychev contributes with "Description of Bulgaria from 1640," while K. Irchek’s "History of the Bulgarians" (1886) offers historical context for the material culture. N. Mavrodinov’s "Old Bulgarian Art of the 11th–13th Centuries" (1966) analyzes the artistic achievements that form part of the cultural heritage of Tarnovgrad and the Second Bulgarian Empire.
12.Archaeological Research and Mapping of Medieval Tarnovgrad
The medieval city of Tarnovo, the capital of the Second Bulgarian Empire, has been the subject of numerous archaeological and cartographic studies that reveal its ethnic character and urban layout during the 13th–14th centuries. The research conducted by T. Ovcharov has significantly contributed to the understanding of the ethnic composition of the population in this period. The medieval quarter on the hill of Momina Fortress in Veliko Tarnovo is among the key sites investigated within these studies, which are based both on archaeological finds and on historical sources from the 13th and 14th centuries.
Cartographic studies of Tarnovo began as early as the beginning of the 19th century with the earliest plan of old Tarnovo, created in 1828/1829 by Moltke. This plan was supplemented in 1864 by Heinrich Barth, and in 1877 Captain Sukhomlinov produced a new detailed plan of the city. At the beginning of the 20th century, in 1900, engineers P. Abadzhiev and R. Mihaylov carried out a tachymetric survey of Tarnovo, which provided precise geodetic data on the terrain and urban structure.
The history of archaeological research in Tarnovo can be divided into three main stages: from 1879 to 1944, from 1945 to 1965, and after 1966. Particularly significant are the investigations after 1966, when, under a program of the National Committee for the Development of the City, large-scale archaeological excavations were conducted. Despite the wealth of discoveries, the results of these studies have not yet been fully published, with some materials remaining unpublished, including those of Ya. Nikolova and B. Sultov. These unpublished materials represent a valuable source for future research and complement the knowledge of medieval Tarnovgrad and its material culture.
13.The Fortress System of Tsarevets and Archaeological Research
Tsarevets, located in the medieval capital Veliko Tarnovo, represents an impressive fortress system that was the heart of the Second Bulgarian Empire. This fortress system includes numerous gates and walls, which have been the subject of extensive archaeological excavations and restorations during the 20th century. Special attention has been given to the Third Gate of Tsarevets, which existed until 1893. At that time, it was demolished to allow a carriage of Prince Ferdinand to pass through. The Third Gate was depicted in a sketch by F. Kanitz, providing a valuable visual impression of its appearance before its destruction. Excavations of the Third Gate were conducted in 1958 and 1959, and restoration activities took place in 1971 and more broadly throughout the 1970s. The restoration was carried out by analogy with the Cherven Tower, with the project having been developed as early as 1933–1934 by architect Alexander Rashenov.
The archaeological excavations at Tsarevets are not limited to the Third Gate alone. In the second half of the 1960s, V. Valov conducted excavations, and Y. Aleksiev also participated in the research, although the results of his excavations have not been published. Additionally, excavations near the Second Gate were carried out by Zlatka Genova, a branch of the Archaeological Institute with Museum – Veliko Tarnovo, but these results have also not become publicly available. The fortress walls and structures of Tsarevets have been thoroughly studied and described by N. Angelov and Ya. Nikolova, who paid special attention to the Southern Transverse Fortress Wall. These studies contribute to a better understanding of the defensive architecture of the fortress.
The historical and archaeological research of Tsarevets and Veliko Tarnovo has been enriched by the works of numerous prominent scholars such as K. Shkorpil, A. Rashenov, N. Angelov, B. Kuzunov, V. Valov, and A. Popov. An important part of the research involves the study of the water supply systems of medieval Bulgarian towns and fortresses from the 7th to the 14th century, which was a key element for the resilience of fortresses during sieges. Information about Tsarevets and its fortress system can also be found in the publication "History of Veliko Tarnovo," volume 1, published in 1986. The results of the excavations and restorations have been published in various scholarly journals such as "Reports of the Department of Archaeology and Museum" (ИОМТ) and "Bulletin of the Historical Society" (ВИС), providing access to detailed data on medieval Tarnovgrad and its material culture.
14.Archaeological Research and Urban Planning of Medieval Tarnovgrad
Medieval Tarnovgrad, the capital of the Second Bulgarian Empire, represents an important subject of archaeological investigations that began as early as the late 19th century. Among the main sites studied are the palace, the patriarchate, the areas north and west of the palace, the spaces around the patriarchate, as well as the northwestern and southwestern slopes of the Tsarevets hill. Special attention has been given to Baldwin's Tower and parts of the fortress system. Despite numerous excavations, the results have not been published comprehensively, which complicates a full understanding of the city’s material culture.
Tsarevets hill is the central urban planning element of Tarnovo during the 12th to 14th centuries. Here, the fortress walls and gates have been investigated, with the southern transverse fortress wall being thoroughly studied by N. Angelov and Ya. Nikolova. The wall of Veliko Tarnovo, uncovered in 1956 by B. Sultov, was not excavated at that time but contributes to the understanding of the city’s defensive system. The patriarchal complex on Tsarevets, dated from the 12th to the 14th century, has also been researched by N. Angelov, while the architecture of the palace has been studied by S. Georgieva, Ya. Nikolova, and N. Angelov.
Residential architecture in Tarnovo during the 13th to 14th centuries has been the subject of a special study commissioned in 1966 to Ya. Nikolova by Prof. St. Vaklinov and taken over by her in 1967. In the New Town of Tarnovo, investigated by A. Popov, traces of a fortified Bulgarian medieval town from the 13th to 14th centuries have been discovered. Among the archaeological finds is a bed built into a wall, which likely belongs to a later wall, indicating prolonged use and renewal of the urban structure.
Historically, in 1190 Bulgaria waged war against Byzantium, which ended with the defeat of Emperor Isaac Angelos near the town of Tryavna. These events influenced the fortification system and urban planning of Tarnovgrad, reflected in the architectural and archaeological data collected by researchers. The excavations of the Great Lavra in Veliko Tarnovo, conducted in 1982, further complement the picture of religious and cultural life in the medieval city.
Although some excavations, such as those by M. Robov, have not been published, the overall volume of archaeological research in Tarnovo provides rich information about the material culture, urban planning, and architecture of the medieval Bulgarian capital. These data are of key importance for understanding the historical development and cultural identity of the Second Bulgarian Empire.
15.Archaeological Research and Architectural Features of Medieval Tarnovgrad
Within the Tsarevets fortress, remains of a boyar's residence have been uncovered, which were the subject of studies by V. Valov, Y. Aleksiev, and Hr. Nurkov. Despite the excavations carried out, the results have not been fully published, which complicates a complete understanding of the layout and appearance of this part of the medieval city. A similar situation is observed in the excavations of Tsarevgrad Tarnov, where At. Popov and Ya. Nikolova conducted archaeological research but also did not publish comprehensive results. These studies are of exceptional importance for the reconstruction of the urban environment and social structure of Tarnovgrad during the Second Bulgarian Empire.
The excavations of Trapezitsa in Veliko Tarnovo, conducted by V. Dimov in 1915 and described in the publication IBAD, volume V, pages 112 and following, contribute to a better understanding of the architectural appearance and material culture of the medieval city. Trapezitsa, along with Tsarevets, is one of the main fortresses in Tarnovgrad and was an important center of political and religious power. Medieval Bulgarian architecture in this region was studied in detail by Kr. Miyatev in 1965, with his work on page 202 and illustration 201 presenting characteristic architectural elements and techniques used in construction. These studies reveal the use of specific building methods such as opus emplectum, a masonry technique involving alternating rows of stones and bricks, providing both strength and aesthetic appeal to the buildings.
Written sources also contribute to the understanding of the urban structure and ethnic composition of Tarnovgrad. The research of T. Ovcharov from 1984, especially on pages 83 and following, as well as page 88, examines the ethnic makeup of the population and social relations in the city. N. Angelov, in his work on the medieval city of Tarnovo, on page 14, presents the urban organization according to written testimonies. In "History of Bulgaria," volume 1 (Sofia, 1961, p. 199) and volume 3 (Sofia, 1981, pp. 166 and 299), as well as in the "Chrestomathy of Bulgarian History" by P. Petrov and V. Gyuzelev (volume 2, 1979, p. 117), important aspects of the life and development of Tarnovgrad as a political and cultural center of the Second Bulgarian Empire are described.
In addition to archaeological and historical sources, the lives of saints such as Saint Sava and Saint Simeon, described by Domentian in Belgrade in 1938 (p. 209), as well as the lives of the Tarnovo saints, studied by V. S. Kiselkov in 1926 (p. 13), provide additional information about the religious life and spiritual culture in the city. Unpublished Old Bulgarian hagiographies collected by I. Snegarov in 1953/1954 (p. 168) are also a valuable source for studying medieval Bulgarian culture and traditions. All these data together create a complex picture of the material and spiritual culture of Tarnovgrad during the 12th to 14th centuries.
10.Social, Ethnic, and Economic Profile of Tarnovgrad during the Second Bulgarian Empire
Medieval Tarnovgrad in the 12th–14th centuries is distinguished by an exceptionally diverse ethnic and social composition, which directly influences its material and spiritual culture. The main urban population consists of Bulgarians, who belong to all classes and strata of society. Following them, the Jewish community is the most numerous; it is concentrated in a separate Jewish quarter and organized into a Jewish commune. In 1360, a council was held in the city directed against the Jews and their preaching, which testifies to the religious and social tensions within the city. Most Jews are merchants and moneylenders who prosper and become influential figures in Tarnovgrad’s economic life. Besides Bulgarians and Jews, other ethnic groups such as Armenians, Greeks, Vlachs, Tatars, and other smaller communities also live in the city, making its ethnic profile colorful and diverse. For example, the Armenians have their own church, and among them are found members of the Bogomil sect; an Armenian chronicle note from 1258 mentions an Armenian priest named Arakel, demonstrating the deep integration of this community into urban life. Some foreigners, including merchants and hostages, remain in the city and establish families, contributing to the gradual change in Tarnovgrad’s ethnic character.
The professional structure of the city is equally diverse and developed. Artisans in Tarnovgrad are noted for their high professional achievements and narrow specialization, with their expertise passed down from generation to generation. An important aspect of the artisanal activity is the preservation of professional secrecy, which guarantees the quality and uniqueness of the crafted products. Tarnovgrad is also an important commercial center, hosting merchants from neighboring countries, which contributes to the city’s economic diversity and enrichment. The social and economic profile of Tarnovgrad is closely linked to its role as the capital of the Bulgarian state for two centuries, as well as to its leading position in the economic and spiritual life of the empire. The experience and traditions accumulated in the city spread throughout the country, underscoring Tarnovgrad’s significance as a cultural and economic center.
Archaeological excavations and written sources provide rich information about old Tarnovgrad, revealing its original topography and architecture. These studies confirm that the city was unique in its layout and in the diversity of social and ethnic groups inhabiting it. Tarnovgrad was not only a political and spiritual center but also a place where different cultures and traditions met and interacted, making it extremely important for understanding the material culture of the Second Bulgarian Empire.