
1.Urban Development and Structure during the Second Bulgarian Empire
In the 6th–7th centuries, Slavic tribes settled south of the Ister River (Danube), and in 680, Proto-Bulgarian tribes also arrived in this region. During this period, Slavic and Proto-Bulgarian settlements were mostly unfortified and consisted of ordinary villages. The first Bulgarian capital, Pliska, was built as a Proto-Bulgarian fortified settlement (aul), while the second capital, Preslav, was constructed on uneven terrain. Preslav occupied a smaller area than Pliska, with changes in fortification and internal construction compared to the first capital.
Early Byzantine cities in the Bulgarian lands were burned and destroyed by Slavs, Avars, and Proto-Bulgarians, with the exception of some cities along the Black Sea coast, which were not burned. The restoration of the old cities took place during Byzantine rule in the 11th–12th centuries. After the uprising of the brothers Peter and Asen in 1185–1187, the cities began to develop significantly.
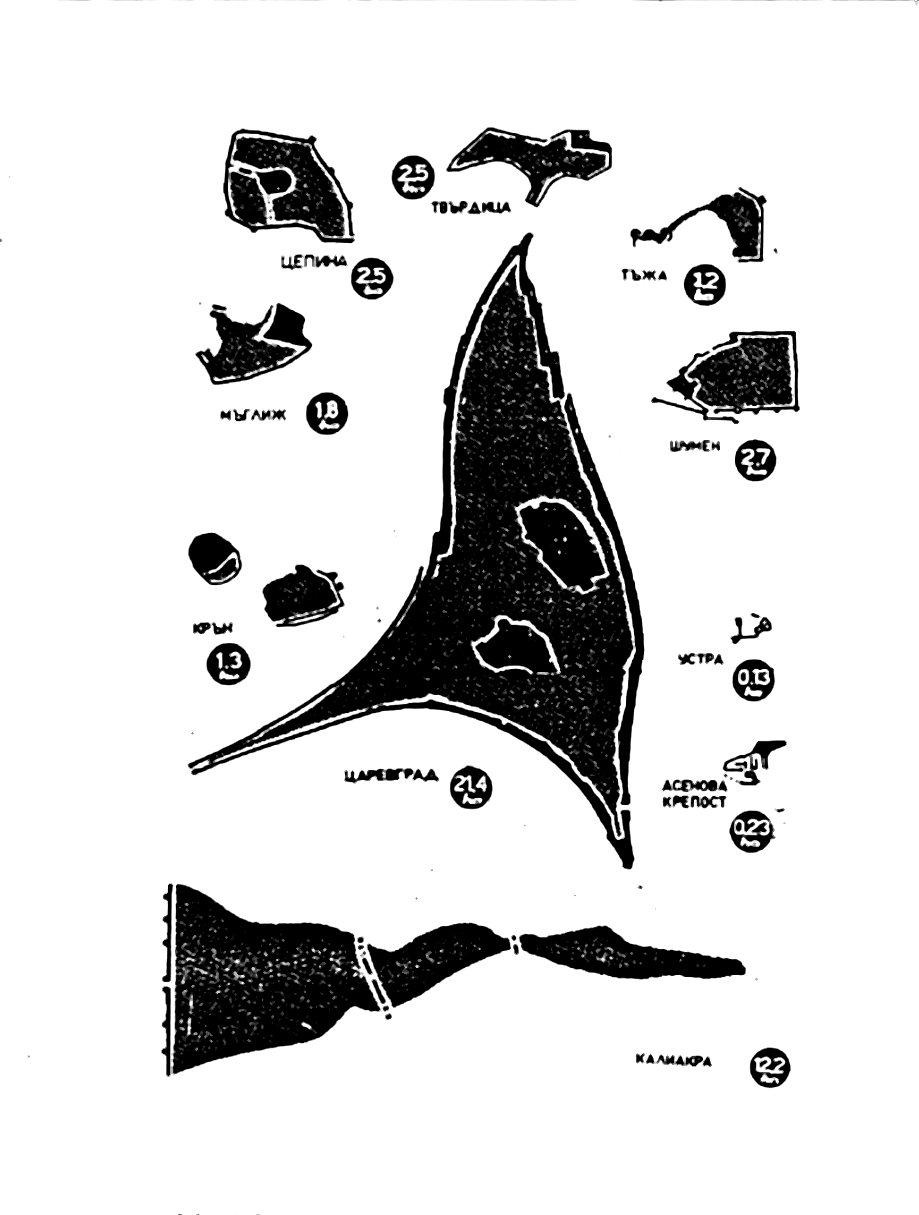
The true Bulgarian cities of the Second Bulgarian Empire period (1186–1396) were fortified and fulfilled craft, commercial, military, spiritual, and administrative functions. Written sources about these cities are scarce and mainly come from Byzantine chroniclers, but the Arab traveler Idrisi provides a useful description of some of them. Archaeological excavations in Tarnovgrad, Cherven, Lovech, Melnik, Shumen, Kariarka, and other sites have published materials that allow for classification, study of topography, architecture, as well as the socio-economic and ethnic character of medieval Bulgarian cities.
Medieval Bulgarian cities have different dates of origin and distinct histories. The oldest among them were inhabited already by the Thracians, such as Serdica and Philippopolis. Other cities were founded during Roman times (1st–4th centuries), for example Drastar and Bononia. Cities from the 5th–7th centuries include Ohrid and Shumen. Medieval Bulgarian cities can be divided into two groups: inherited ones, which were passed down from earlier periods, and newly established ones during the Second Bulgarian Empire.
2.Urban Development and Geographical Distribution of Medieval Bulgarian Towns
Medieval Bulgarian towns during the 12th to 14th centuries were formed on the basis of settlements dating back to the Late Iron Age, passing through Byzantine rule. Newly established towns often arose on or near sites inhabited in earlier periods, indicating continuity in urban development. Some of these towns are known only from written sources without archaeological investigation, while others have been studied solely through surface surveys, which complicates their full localization and study.
Geographically, medieval Bulgarian towns are grouped into three main categories: along the Danube River, along the Black Sea coast, and in the interior of the country. Along the Danube, many towns are successors of old Roman settlements, such as Vidin (Bdin, Bononia), Lom (Almus), Oryahovo, Ruse (Sexaginta Prista), Tutrakan (Transmarisca), and Silistra (Drastar, Durostorum). At the same time, some towns like Nikopol and Svishtov emerged precisely during the Second Bulgarian Empire as new urban centers. On the southern bank of the Danube, in present-day Romanian territory, there are also medieval settlements, for example, Hârsova and Văcăreni.
The towns along the Bulgarian Black Sea coast are successors of ancient Greek colonies founded by Miletus and Megara. They were continuously inhabited during various periods—from the 1st to the 4th century, from the 5th to the 7th century, from the 8th to the 10th century, and during the 11th–12th centuries. Among them, from north to south, are Kaliakra, Karvuna, Varna, Emona, Nesebar, Anchialos, and Apollonia. These towns were important maritime and commercial centers with a long history of habitation and development.
The interior of the country, especially in present-day Northern Bulgaria, is also rich in medieval towns that emerged during the 12th–13th centuries. Among them are Vratsa, Mezdra, Pleven, Lovech, Cherven, Tarnovgrad, Shumen, Hrizgrad, Preslav, and Provaton. Some of these towns were inhabited and fortified as early as the 5th–7th centuries but were destroyed during the barbarian invasions at the end of the 6th and beginning of the 7th centuries, as was the case with Tarnovgrad and Shumen. New settlements arose on or near old towns, such as Abritus, but not all of them succeeded in developing into towns.
In Southern Bulgaria, towns have different origins—some are Thracian in root, such as Serdica, Philippopolis, and Beroe; others date from Roman times (1st–4th centuries), and still others from the Early Byzantine period (5th–7th centuries). During the 12th–13th centuries, new towns emerged in Southern Bulgaria along the southern slopes of the Balkan Mountains (Stara Planina), the northern foothills of Sredna Gora, and the Rhodopes, such as Krun, Maglizh, Kopsis, Krichim, Stanimaka, and Tsepina. Nevertheless, most of these towns have not been investigated through archaeological excavations, and some have not even been securely localized, leaving many questions regarding their structure and significance in the medieval period.
3.Topographical and Architectural Appearance of the Medieval Bulgarian City
Medieval Bulgarian cities from the 12th to the 14th century are located both in what is today Southern Bulgaria and in territories that currently belong to Yugoslavia and Greece. These areas are known as the southwestern Bulgarian lands. Despite their significance, few of the cities in Southern Bulgaria and the southwestern Bulgarian lands have been the subject of archaeological research. More extensive studies have been conducted mainly in present-day Northern Bulgaria and along the Bulgarian Black Sea coast. The topographical appearance of the medieval Bulgarian city includes a detailed description of the terrain on which it is situated. Ancient cities were generally built on flat or sometimes higher ground, whereas early Byzantine cities inhabited during the 12th to 14th centuries were located on rugged, hilly terrain along the slopes of mountains. Newly established Bulgarian cities from the same period were also constructed on hilly terrain, with the city usually occupying a high, hilly site naturally protected by tall cliffs or steep banks. Often, the city was surrounded on one or several sides by a river, which further enhanced its natural defense.
Medieval Bulgarian cities were fortified with defensive walls and other fortification structures. The topographical appearance of the cities varies significantly among individual settlements, with the architectural appearance of the medieval Bulgarian city including both the fortifications and the internal building layout. This appearance was shaped by the terrain and by the period of feudal development during the 12th to 14th centuries. The choice of location for the cities was made with consideration for the possibility of defense with a smaller contingent of troops, which explains the preference for high, hilly, and naturally protected sites. The fortress walls were built along the periphery of the hill or on the rocky ridge, with cities from this period lacking regular geometric outlines. The fortress wall forms an irregular line enclosing an area of several tens or hundreds of decares.
The construction technique of the fortress walls includes deep foundations in solid sterile soil or resting on rock. The masonry is built from broken stones bonded with white mortar and fine river gravel. The facing of the fortress walls from the 12th to 14th centuries consists of larger, regularly shaped broken stones, while the interior of the wall is filled with stones and rubble of various shapes and sizes. This inner part is abundantly connected with white mortar, which provides strength and durability to the fortifications. This construction technique is characteristic of medieval Bulgarian cities and reflects both local building traditions and adaptation to the specific conditions of the terrain and the needs of defense.
4.Fortress Architecture and Masonry in the Medieval Bulgarian City
The primary building material for the fortress walls in the medieval Bulgarian cities of the Second Bulgarian Empire was rubble stone. Since the terrain often featured uneven elevations, the masonry was unstable, necessitating special construction solutions. To reinforce the walls, networks of wooden beams called santrači were used; these consisted of rectangular frames. Until the mid-14th century, the santrači were covered and set 0.30–0.40 meters inward from the face of the wall, whereas after the mid-14th century they remained exposed. This change was due to the need for rapid strengthening and restoration of fortress walls in response to intensified Ottoman aggression.
The santrači were positioned at certain intervals in height, with the lowest tier located 1.20 meters above the ground. The distance between the tiers decreased as the height increased. Their main purpose was to bear the load of the stone masonry. The wooden beams were fastened with forged iron nails, which varied in size, cross-section, and head shape. The beams themselves also had different cross-sections and dimensions—some were untreated except for being trimmed and stripped of bark, while others were planed on all four sides. Evidence of their processing has been found in preserved beds within the mortar bedding. The system of wooden grids not only leveled the rubble stone masonry but also accelerated the construction of the wall, as there was no need to wait for the mortar to harden. Additionally, the santrači system had an anti-seismic function, providing stability for several decades until the wooden beams decayed.
The fortress wall ended with a platform and a protective parapet on the outer side. The parapet was shaped with double-sloped battlements made from sandstone or limestone slabs. Their form prevented the retention of atmospheric water. Between the battlements were embrasures—openings designed for shooting at the enemy and pouring hot resin and water. In places with inaccessible rocky cliffs, fortress walls were not constructed; examples of this include the medieval city of Cherven, medieval Lovech, and other locations in the country.
On terrain with more accessible configurations, the walls were thickened and built higher than usual. In some cities, such as Shumen, an additional fortress wall was constructed to protect new neighborhoods expanding beyond the old wall. One or several gates were left for entering and exiting the city, located at the most accessible points according to the relief. The approach to the gates was usually diagonal with switchbacks on the road, which complicated attacks. A frontal approach to the gate was rare and used only where the terrain allowed. An example of such a frontal approach is the main entrance of the Tsarevets fortress in medieval Tarnovgrad, where this type of approach was characteristic of the 12th–14th centuries.
5.Fortress Architecture and Defensive Structures in the Medieval Bulgarian City
In the medieval Bulgarian cities of the Second Bulgarian Empire period, fortress gates were typically located at the corners or bends of the fortress wall, providing additional protection against attackers.
Above these gates rose gate towers, which most often had a quadrangular shape, close to a square or rectangle.
Small passages, called posterns, were incorporated into the fortress walls with the possibility of being temporarily bricked up and opened when necessary.
These posterns were not always accompanied by fighting towers, which distinguishes them from other defensive elements.
The extensions of the fortress wall, known as bastions, served as substitutes for fighting towers.
They were entirely built of masonry, had a quadrangular plan, and were raised above the main wall (curtain), projecting forward to provide better visibility and effective firing coverage of the area in front of the fortress.
Additionally, the bastions functioned as buttresses, counteracting the strong pressure exerted by the stone masonry.
6.Urban Structure and Water Supply in the Medieval Bulgarian City
In some medieval Bulgarian cities, in order to protect the neighborhoods located on the slopes of hills, transverse fortress walls were constructed. These walls descend from the main fortress wall down towards the river, thereby providing additional protection and delineating different parts of the city.
Tarnovgrad represents a characteristic example of a city where such transverse fortress walls were used. Besides their defensive function, they also served to supply water to the fortress from the nearby river.
Inside these walls, a staircase was often built to connect the different levels of the city, and on the riverbank special facilities such as a tower-well (кула-кладенец) or other suitable structures were constructed to ensure water supply.
This method of permanent access to fresh water, even during a siege, was applied on the Tsarevets hill in Veliko Tarnovo, as well as in the medieval city of Cherven.
7.Architectural Appearance and Urban Planning of the Medieval Bulgarian City
The internal construction of the medieval Bulgarian city during the 12th–14th centuries was strongly influenced by churches and monasteries, which occupied a key place and shaped its architectural appearance.
Around these religious buildings, small squares were often created and neighborhoods within the city were delineated.
Traditionally, around medieval churches, whether urban or monastic, there were necropolises and small courtyards.
At the same time, courtyards around residential buildings were almost absent, except for those that were part of feudal complexes, where the spaces around the buildings were preserved.
Moreover, within the urban environment, other types of structures such as workshops, warehouses, water reservoirs, and barracks were located in places convenient for the performance of their functions.
8.Fortification System and the Castle in the Citadel of the Town of Cherven
The medieval citadel of the town of Cherven is situated at the highest and most difficult-to-access point, which provides natural protection. It is surrounded by a massive fortress wall that was constructed in several stages, associated with fires and the addition of new buildings.
The fortification system includes stone walls and defensive towers located along the eastern, northern, and western sides of the plateau, while the southern wall was built only at its two ends and along the saddle between the two parts of the hill.
These construction periods are three: from the beginning of the 13th century, through the first half of the 14th century, and from the end of the 14th century.
Particularly valuable is the western tower of the citadel, one of the best-preserved medieval Bulgarian fortress towers, which, however, was seriously damaged during the earthquake in 1977.
This tower served as a model for the restored southeastern defensive tower on the Tsarevets hill in Veliko Tarnovo, known as Baldwin's Tower, designed by architect Rashenov.
9.Fortification System and Urban Planning of Medieval Shumen
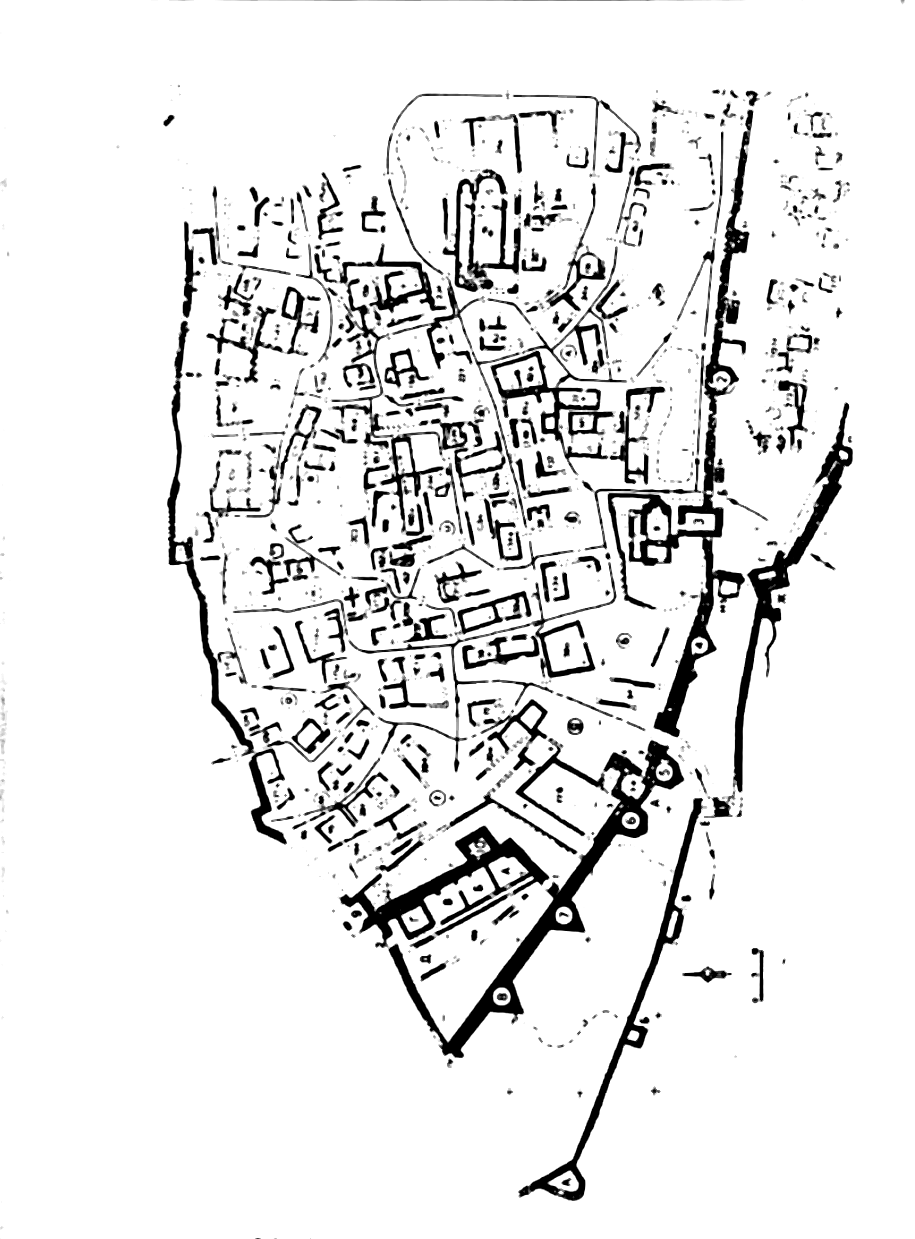
The medieval city of Shumen is situated on a rocky hill located in the Varosha district of the modern city of Lovech. This hill has an irregular shape and slopes steeply down towards the Osam River, being naturally protected on three sides by steep slopes and a high rocky ridge.
The terrain is difficult to access and naturally secured, which contributed to the creation of a fortified area that by the end of the 12th century was entirely and densely built up. The city occupies the upper two terraces of the hill, and the fortress walls, constructed from rubble stones bonded with white mortar, reach a thickness of up to two meters.
10.Medieval Fortresses and Residential Architecture in Bulgarian Towns
The feudal castle from the time of the Second Bulgarian Empire is a quadrangular fortress with approximate dimensions of 30 by 40 meters. It is surrounded on three sides by various buildings, while its eastern side remains open, as there is an inaccessible cliff there that serves as a natural defense.
Within the castle, a church has been discovered, which, according to the researcher Kr. Miyatev, dates back to the end of the 12th century.
The residential and economic buildings are arranged along a main street that follows the ridge of the hill. The buildings are above ground and constructed from rubble stones bonded with white mortar or clay mortar.
Typically, such fortresses are situated on high plateaus or slopes, and at their foothills, river streams often flow.
11.Defensive System and Urban Planning of Kaliakra and Asen Fortress
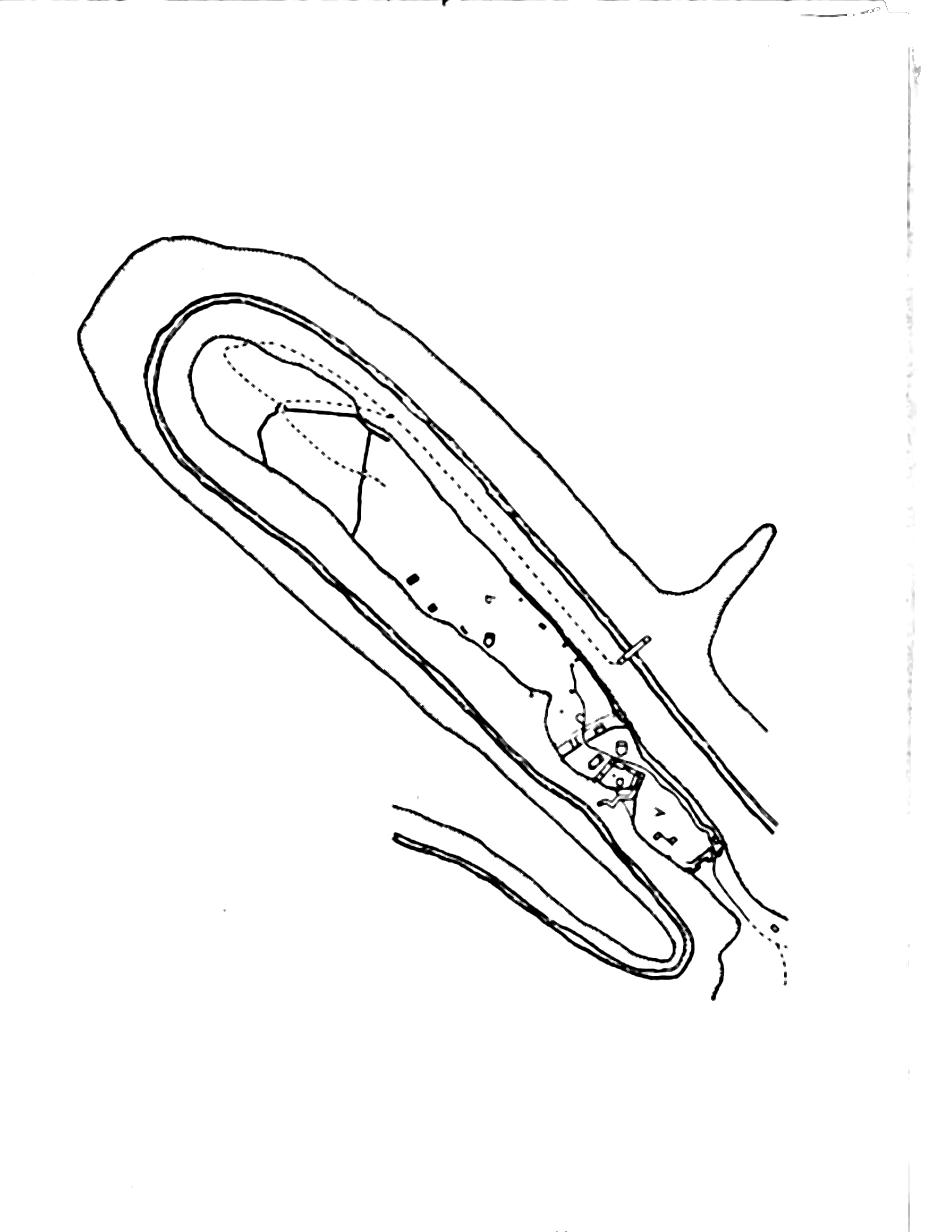
The medieval town of Kaliakra is distinguished by a unique defensive system adapted to its specific terrain. Situated on high rocky cliffs that provide natural protection, the town is fortified with fortress walls built only on the landward side. Three successive defensive belts block the terrain from east to west, arranged from the land towards the interior of the town. This system divides Kaliakra into three main parts: the citadel, the outer town, and the suburb.
The inner fortress wall, which encloses the citadel, is about 60 meters long and preserved up to a height of 9 meters. It has two gates – eastern and western – and is guarded by battle towers. The middle fortress wall, which surrounds the outer town, is up to 2 meters thick and 170 meters long. In front of it there is a moat and an embankment, and along it are 14 towers of various plans – quadrangular, round, and U-shaped. This wall has one gate on the western side and one postern – a small door for secret passage.
The suburb, covering an area of about 100 decares, is inhabited mainly by poor urban population and is protected by three earthen ramparts with moats. In the middle of the earthen fortification stands a stone tower of the donjon type, which guards the passage. This tower is preserved up to a height of 3.80 meters and has late modifications. The earthen elements in the fortifications of Kaliakra are probably of earlier construction or tradition, dating from the 8th to 10th centuries.
The dwellings in the inner town and suburb are both semi-subterranean (semi-dugouts) and above ground. The inhabitants engage in crafts, trade, fishing, animal husbandry, and agriculture. A medieval church has been uncovered in the inner town, and water supply is provided through wells deeply cut into the rock that intercept groundwater. The port of Kaliakra is located on the western side of the cape, protected from winds, with steep paths leading to it.
The medieval town of Kaliakra is situated at the border between the mountains and the plain, where the northern slopes of the Central Rhodopes merge with the Thracian Plain. This unique location and defensive system are characteristic of the 12th to 14th centuries.
Another important medieval town is Stenimachos, where the fortress Petrich, also known as Asen Fortress, is located. It is built on a naturally fortified site where archaeological traces of Thracians dating from the 1st to 4th centuries, as well as from the Early Byzantine period, have been found. Life in the fortress continued through the 10th to 14th centuries.
The fortress was restored in 1231 by order of Tsar Ivan Asen II, as evidenced by the Stanimash inscription. At the highest point of the fortress lies the citadel, which includes the residence of the local ruler, the church of St. Virgin Mary of Petrich, a water reservoir, and other buildings. The citadel is protected by a thick stone wall, emphasizing its importance as a center of power and defense in the medieval town.
12.Fortifications and Urban Planning of Ohrid and Surrounding Settlements
In the wider region lies the city of Lechnidos, of Illyrian origin, conquered by the Romans in 168 BC. It flourished as the center of a large district through which the important road Via Egnatia passed, connecting the Adriatic coast to Constantinople.
After the Slavic settlement in the area, Ohrid survived and continued to develop as an important economic and cultural center, which testifies to the resilience and significance of the medieval Bulgarian city in this region.
15.Ethnic Composition and Urban Structure of the Medieval Bulgarian City
The medieval Bulgarian city during the 12th–14th centuries is characterized by a diverse economic profile, with urban inhabitants engaged in various activities and often practicing more than one craft. Their professional occupations were periodically changing and partially dependent on their ethnic origin. Nevertheless, the sources are scarce on the subject of crafts and livelihoods, and archaeological research provides limited information on the topic.
The predominant residents of the medieval Bulgarian cities were Bulgarians, who shaped the social and cultural character of the settlements, representing different social strata. The cities also exhibited ethnic diversity, including minority groups such as Greeks, Armenians, Jews, Tatars, Vlachs, and others. The Greek ethnic element was particularly prominent along the Black Sea coast, where cities were founded as Greek colonies. Greeks were also present in Tarnovgrad, Plovdiv, and other Bulgarian cities. The Jewish community was mainly concentrated in Tarnov and was active during the reign of Tsar Ivan Alexander, who was married to a Jewish woman.
In the commercial life of Tarnovgrad and the Black Sea cities, merchants from Dubrovnik, Venice, and Genoa participated, referred to in the sources as Franks or Frisians (франки or фръзи). The Dubrovnik charter of Ivan Asen II from 1230 granted special privileges to these merchants. Tatars settled in Tarnovgrad and cities north of the Balkan Mountains with the establishment of Tatar hegemony at the end of the 13th century. Armenians, Vlachs, and other minority groups were mainly found in Tarnovgrad, Plovdiv, and the maritime cities.
The cities of the Second Bulgarian Empire during the 12th–14th centuries have been archaeologically studied to varying degrees. Most are partially excavated or entirely unexplored, with archaeological investigations unevenly distributed between the urban cores and the quarters. The urban core, or citadel, is better researched and provides a more accurate impression of the appearance of the medieval city. At the same time, the urban suburbs, inhabited mainly by poor residents, are poorly studied.
The interrelation between natural conditions, defense, and urban planning was essential during this period. The terrain features influenced the fortification of medieval cities, which needed to be well fortified and to have sufficient supplies of food and water to withstand sieges and ensure the security of their inhabitants.
16.Urban Planning and Fortification Systems of Medieval Bulgarian Cities
Medieval Bulgarian cities during the 12th–14th centuries were not only part of the state's fortification system but also important economic, political, and cultural centers of their regions. Each city possessed its own individuality, expressed in its layout and spatial composition, which distinguished them from one another and reflected the specific conditions of development and significance within the Second Bulgarian Empire.
Archaeological investigations of the fortresses and cities of Lovech, Shumen, Cherven, and Tarnovo provide valuable information about the urban planning and architecture of this period. Excavations in Lovech have revealed the structure of the fortress and the urban environment. Shumen has also been the subject of studies, with its urban planning dated from the 12th to the 14th century, and Antonova’s 1975 research offers a detailed analysis of the city’s spatial organization. Cherven, with its citadel and castle, has been thoroughly studied, with Dimova in 1985 describing both the urban planning and the architecture of the citadel and castle. Tarnovo, as a medieval city, is documented in sources from the 13th–14th centuries and has been the focus of archaeological excavations that complement the historical records.
Particular attention is deserved by the Tsarevets hill, where the Patriarchate and the terrace with excavated stairs are located, which are part of the city’s infrastructure. These stairs, situated east of the Patriarchate, are an important element of the hill’s spatial composition and testify to the complex organization of the urban environment.
The water supply of medieval cities and fortresses, covering the period from the 7th to the 14th century, was studied by Valov in 1977. These systems were vital for the functioning of the cities and their fortified parts, providing water for the population and defensive needs.
Studies of Bizone–Karvuna, published in IVAD in 1962, as well as descriptions of antiquities along the Rusenski Lom River by Shtkorpil in 1914, complement the picture of medieval urban structures and fortifications in various parts of Bulgaria.
The sources used for these studies include works by Lishev (1970), the collection “The Medieval Bulgarian City” (1980), Georgieva (1972), Minchev and co-authors (1962), Changova (1966), Antonova (1975), Dimova and co-authors (1985), Angelov (1964), Melnik (1989), as well as Greek sources on the history of Bulgaria, volume V (1964), and Nedkov’s (1960) research on Bulgaria and neighboring lands in the 12th century according to Idrisi. These sources provide a rich foundation for understanding the urban planning, architecture, and fortification systems of medieval Bulgarian cities.
17.Archaeological and Architectural Features of Medieval Bulgarian Towns
The excavations at the Lovech Fortress (Ловчанския Хисар), conducted in 1929, reveal important data about the layout and fortifications of the medieval town, complementing the information obtained from the excavations of the Lovech Citadel. Medieval Lovech has been studied in detail, with documentation covering both the urban planning characteristics and its socio-economic profile during the 12th to 14th centuries. These studies are reflected in publications such as "Architecture in Medieval Bulgaria" (1965) and the collection "Medieval Bulgarian Town" (1980).
An important example of medieval fortress and urban architecture is Kaliakra, where archaeological investigations from 1972 and 1981 uncover both the fortification structures and a medieval church. Research on the economic development of Kaliakra, based on archaeological data, further enriches the understanding of the town’s structure and economic life. The Asen Fortress has also been the subject of archaeological excavations and architectural analyses, which clarify issues related to construction and fortifications during the period.
The medieval town of Stenimachos was studied in 1980, with research encompassing both the urban layout and material culture. In Tarnovgrad, the socio-economic profile as well as the building materials and techniques used during the 12th to 14th centuries have been examined, documenting the use of various construction materials and methods, including opus emplectum—a building technique where stones are laid in rows with mortar—and sgraffito—a decorative technique in which patterns are created by scraping the upper layer of plaster. The marketplace (тържище) was an essential element of the urban economy, while the ktitors—donors and builders of churches and public buildings—were important figures in the urban culture.
The technology of iron object production during the 12th to 14th centuries has been thoroughly studied, with attention paid to the methods and materials used in medieval Bulgarian towns. The geography of Idrisi provides useful information about the location and significance of towns in the region. Historical sources such as "History of Bulgaria," volume 3, and the "Chrestomathy of Bulgarian History" complement the archaeological data and provide context for the development of the urban environment and material culture during the period of the Second Bulgarian Empire.
14.Social Structure and Craft Activity in the Medieval Bulgarian City
Although the division of neighborhoods by social characteristic in the medieval Bulgarian city has not been categorically proven, archaeological excavations in cities such as Tarnovgrad, Cherven, Shumen, Lovech, and Melnik provide preliminary conclusions about the existence of artisan quarters and quarters inhabited by the poor. However, these conclusions still require more in-depth scientific verification and cannot be accepted as final. The written source base for livelihood in the period XII–XIV century is scarce, which complicates the study of the social structure and livelihood of the urban population.
The medieval Bulgarian cities of the Second Bulgarian Empire, such as Tarnovgrad and Cherven, were protected by powerful fortress walls and fortification structures. They contained numerous churches and monasteries, as well as feudal castles, residential, and economic buildings. Archaeological and historical research, including those by Strashimir Lishev, author of "The Medieval Bulgarian City," and Dimitar Angelov, author of "On the Question of the Medieval Bulgarian City," outline the economic profile of the medieval city as complex and diverse.
Construction crafts were well developed during the XII–XIV centuries, with masonry being the primary building craft. Masonry tools such as mason’s hammers, trowels, iron awls, and chisels have been found, which were used for stone processing. For working wooden beams, axes, saws, adzes, files, and planes were used. Brickmaking was also well developed, and the production of mortar served as a fundamental building material. Pottery held an important place among the crafts, with clay vessels from the XII–XIV centuries demonstrating mastered technology and accumulated experience.
In addition to masonry and pottery, other crafts practiced in the cities included goldsmithing, icon painting (зографство), calligraphy, blacksmithing, tailoring, and baking. Some of the wealthier inhabitants were engaged in trade, which took place in marketplaces (пазари) and shops. Artisans often exchanged the goods they produced themselves. A material sign of trade is the copper and silver coin emissions from the Tarnovo tsars. Foreign trade is documented in the Dubrovnik Charter of Michael II Asen from 1253.
The city dwellers were engaged not only in crafts and trade but also in cultivating the fertile lands around the city. At the same time, a large part of the population were soldiers in the tsar’s and boyar’s armies. The poorest residents were beggars seeking sustenance. The cities also had a large number of priests, monks, and high-ranking clergy, as evidenced by the numerous medieval churches and monasteries in the city and its surroundings.