
1.Development and Characteristics of Church Architecture during the Second Bulgarian Empire
Characteristic of the Christian temples from the Second Bulgarian Empire are their relatively small sizes, diverse architectural forms, and rich decoration. The differences compared to the previous period are expressed in the dimensions, volume, as well as the exterior and interior decoration of the churches. These features reflect both tradition and the creative freedom of medieval Bulgarian builders and patrons, who created a rich and diverse church architectural heritage during the 12th to 14th centuries.
2.Types and Architectural Features of Medieval Bulgarian Churches
The interior mural decoration of the single-nave medieval Bulgarian churches is magnificent and well-preserved examples of this are the churches in the village of Kalotino and the village of Berende in the Sofia region, as well as the churches of St. Paraskeva and St. Theodore in the town of Nessebar.
Also well-preserved is the church of St. John the Baptist near Asenovgrad, which likewise illustrates the high artistic level of church architecture and decoration during the period of the Second Bulgarian Empire.
4.Basilica Churches in the Second Bulgarian Empire
Until the end of the 14th century, basilica churches were constructed in the Second Bulgarian Empire, primarily serving a representative function. These churches were part of monastic complexes, boyar castles, and larger medieval settlements, thereby reflecting the significance of religious architecture in various social and political contexts.
Among the most famous basilica churches from this period are the Church of the Forty Martyrs (Св. Четиридесет мъченици) in Tarnovgrad, the Church of St. Nicholas (Св. Никола) in the Melnik fortress, the Church of St. Stephen (Св. Стефан) in the town of Nessebar, the church in the Lovech feudal castle, and the church near the village of Lyuti Brod in the Vratsa region. All of these date from the 12th to the 14th century and exemplify the spread of the basilica type of church architecture across different parts of the Second Bulgarian Empire.
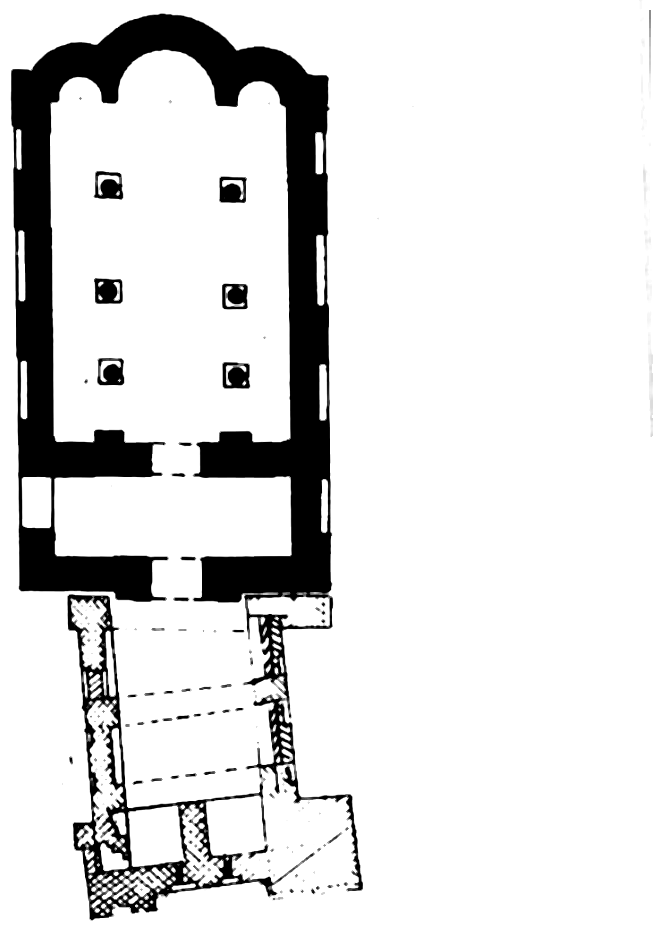
The Church of the Forty Martyrs was built on the left bank of the Yantra River, between the hills of Tsarevets and Trapezitsa, on a small and relatively flat area. It was named by Tsar Ivan Asen II in honor of his victory over the Byzantine ruler Theodore Komnenos on March 9, 1230. This church served as the cathedral of the Tarnovo Great Lavra during the 13th and 14th centuries and was converted into a mosque during the Ottoman rule, which erased its medieval character.
Archaeological excavations of the Church of the Forty Martyrs were conducted by Y. Gospodinov, M. Moskov, architect B. Ignatov, Velyu Valov, and At. Popov. The church’s plan includes a rectangular narthex, a three-part nave, and a three-part altar. In the second half of the 14th century, a mausoleum section was added to the western part of the church. The eastern façade is designed with three joined, semicircular apses.
The interior space of the nave is longitudinally divided by three pairs of columns, which form aisles with nearly equal intercolumniation (spacing between the columns). During the Turkish rule, the columns were extended, and their capitals were removed and repurposed as bases for wooden posts along the northern wall. The narthex of the church has three entrances – an eastern one leading to the nave, and northern and southern ones. To the north and south, galleries with brick flooring were discovered, partially preserved until the excavation in 1971.
A charnel house was added to the western part of the narthex, built after the abandonment of an older charnel house located in the northern part of the monastery courtyard. The foundations of the new charnel house rest on part of the fortress wall and are not aligned with the axis of the church. The western wall of the charnel house is formed with pointed arches, which are atypical for medieval Bulgarian church architecture. The interior of the old church has been completely altered, and architect T. Theofilov suggests that the roofing featured a raised central nave, a characteristic typical for this type of building.
5.Funerary Practices and Architectural Features of Churches in Medieval Bulgaria
The Church of St. Stephen in the town of Nessebar is older and represents a true basilica, relatively well preserved in terms of its plan and volume. Its western part has undergone reconstruction. The interior space is divided into three aisles, separated by two pairs of supports – the eastern pair are rectangular piers, while the western pair are columns. To the east, the church ends with three adjoining semicircular apses. The roofing and lighting are basilical in style. The masonry employs a variety of stone and brick, and for the decoration of the apses on the exterior, Lombard arches – decorative arches characteristic of Lombard architecture – have been applied. Additionally, decorative glazed ceramic plates – small ceramic elements embedded in the masonry for ornamental effect – have been used. The church dates to the period of Byzantine rule in the region.
6.Architectural Features of Churches in the Period of the Second Bulgarian Empire
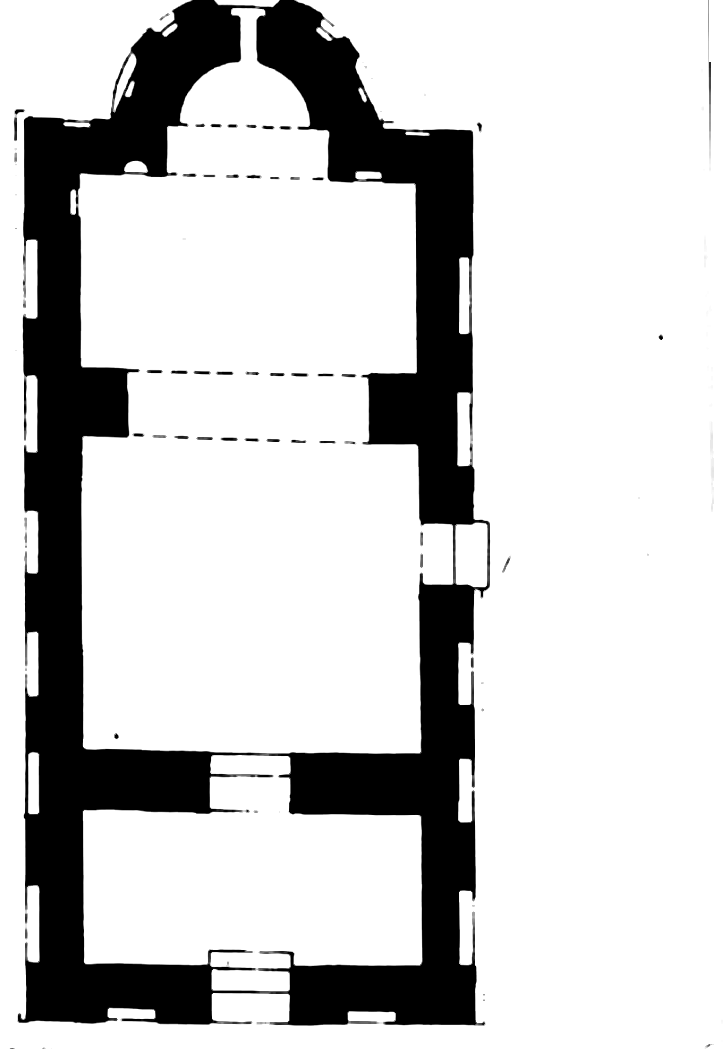
During the time of the Second Bulgarian Empire, the most commonly encountered type of churches were those with a basilica plan. One of the distinctive examples is the church located in the area of Koritengrad near the village of Lyutibrod in the Vratsa region, dated to the mid-14th century. This church was built without a narthex, and the interior space of its nave is divided by two pairs of piers with a square cross-section. In the eastern part, there are three semicircular apses that are connected to each other. The walls are almost entirely constructed of rubble stones, with the southern façade reinforced by three simple lesenes, and the northern one by three massive buttresses. The builders were likely less experienced, and the construction period was marked by instability. The preserved interior fresco decoration confirms the later dating of the building according to its stylistic features.
Churches with a cross-in-square (кръстокуполен) plan are distinguished by their larger size, which allows for the gathering of more worshippers. They were primarily built in major urban centers and significant monastic complexes. Their floor plan forms a cross, and the roof structure includes a dome supported by four supports arranged in a square formation. These supports can either be structurally connected to the church walls or positioned at some distance from them; in the latter case, they are called free supports. Cross-in-square churches with such free supports were more commonly constructed during the 12th to 14th centuries. The free supports consist of columns that can be monolithic or built of bricks, as well as pillars with square or rectangular cross-sections.
In these cross-in-square churches with free supports, the apses can be either semicircular or polygonal, and the western part usually ends with a narthex. Some of them have a pre-apse space and are classified as a capital variant. This variant is characterized by a longer eastern arm of the cross, which necessitates the addition of two more supports for its reinforcement. An example of such a capital variant is the church of Saints Peter and Paul in the city of Veliko Tarnovo.
Typically, beneath the dome there is a cylindrical or polygonal drum with a prismatic appearance. The transverse and longitudinal arms of the cross are formed by semicylindrical vaults, which bear part of the weight of the drum and dome. The four supports are located at the intersection point of the two semicylindrical vaults and serve to carry the drum and dome. The spaces between the arms of the cross are lower and are covered with so-called blind domes or with true domes, the latter rising above the roof structure.
Among the well-known examples of cross-in-square churches with free supports are the palace church in Tarnovgrad, the patriarchal church on Tsarevets Hill, the church of Pantokrator in the town of Nessebar, the church of St. John the Uninitiated in Nessebar, as well as the church of St. George in the village of Kolusha. These churches are dated from the 12th to the 14th century and represent vivid examples of architectural development and diversity in church architecture during the Second Bulgarian Empire.
7.Architectural Features and Decorative Ornamentation of Churches in Tarnovgrad and Other Centers
The term "sgraffito" is not mentioned among the facts, but for clarification, it is a technique for decorating facades by scraping away the upper layer of plaster to reveal a darker layer beneath it.
"Tŭrzhishte" refers to a marketplace, while "ktitor" denotes a donor or founder of a church.
"Naos" is the central part of the church where the faithful gather.
"Opus emplecton" is a masonry technique characterized by alternating rows of stones and bricks, typical of medieval architecture.
8.Cross-in-square and Conch Churches in the Ecclesiastical Architecture of the Second Bulgarian Empire
During the era of the Second Bulgarian Empire, spanning the 12th to 14th centuries, the cross-in-square church established itself as one of the leading architectural types. This style is characterized by a square nave, upon which rises a dome supported by embedded piers located at the corners. In some cases, such as the church in the village of Boyana, the piers are precisely embedded in the corner parts of the nave, while in other cross-in-square churches they are positioned along the longitudinal walls, forming pairs of piers. This structural scheme is also typical for the monastery church of St. Demetrius in Veliko Tarnovo, which features a rectangular nave with a dome set on a drum beneath it, supported by four embedded piers—two of which are in the corners, and the other two are structurally connected to the longitudinal walls. Although some scholars classify it as a single-nave church, Ya. Nikolova demonstrates that St. Demetrius is a cross-in-square church with four embedded piers and a straight-arched nave, describing it as a single-nave domed church with a compact cross. This compact cross is distinguished by arms of differing lengths, with the longer arm always coinciding with the building’s longitudinal axis.
Cross-in-square churches from this period are generally smaller in size and are primarily used as family or neighborhood churches. Examples include the church of Saints Peter and Paul in the town of Nikopol and the one in the village of Sapareva Banya, Kyustendil region. These churches are sometimes constructed without a narthex and without free-standing piers, which sets them apart from the larger monastic churches. In some instances, such as church No. 1 and church No. 2 in the medieval town of Cherven, cross-in-square churches with embedded piers and an elongated nave are found, a less common variant. This type, featuring an elongated nave and embedded piers, is also observed in the church of the Holy Mother of God Petritsa in the Asen Fortress, as well as in church No. 4 on Trapezitsa Hill in Veliko Tarnovo. Despite their small volumes, these churches compensate with rich exterior decoration and diverse mural painting inside.
There are also cross-in-square churches with a mixed type of piers, known as Preslav-type churches, which represent a transitional form. However, these churches were not built during the 12th–14th centuries but are characteristic of earlier periods in Bulgarian architecture.
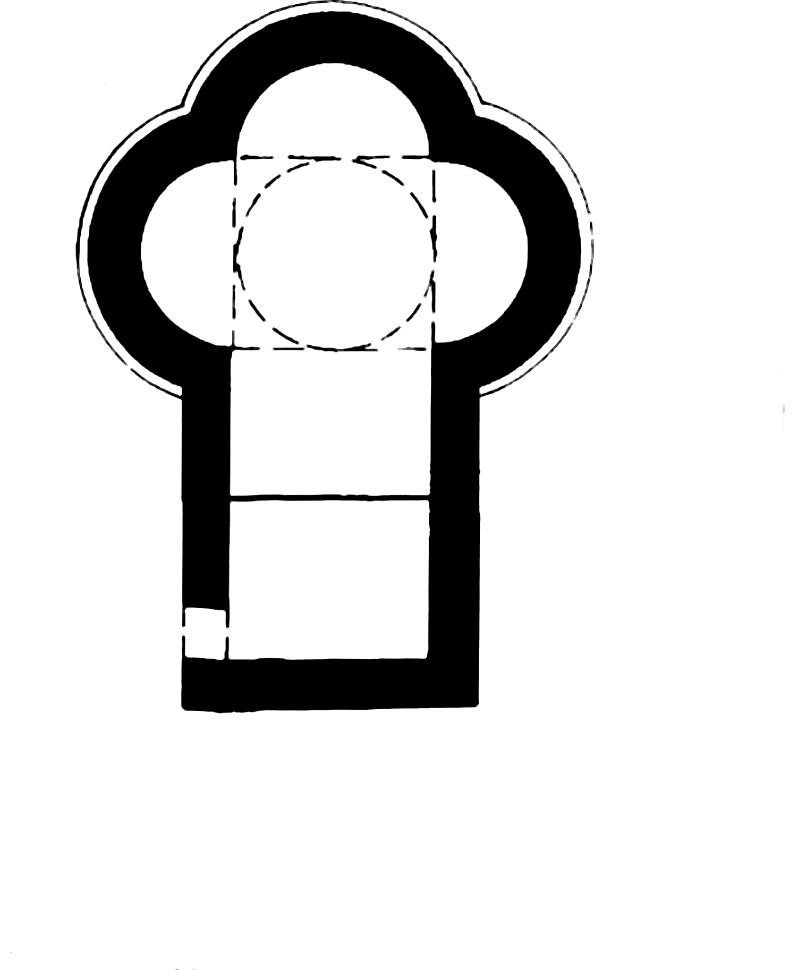
Alongside the cross-in-square churches, conch churches were also constructed during the 12th–14th centuries, which are predominantly monastic in character. These churches are single-nave, with a normally wide and long nave, and along the longer walls are formed semi-circular niches called conches, which project outward. Conch churches are often triconch, meaning they possess three conches together with a semi-circular apse. In some cases, on the eastern wall, there are two smaller conches symmetrically placed relative to the apse, called choirs. These choirs are characteristic of monastic churches and serve for choral singing and liturgical needs. An example of this type of church is the Church of the Holy Archangels Michael and Gabriel in the town of Nessebar.
9.Architectural Features and Construction Techniques of Churches in Medieval Bulgaria
The conchal church is a distinctive architectural type in the ecclesiastical architecture of the Second Bulgarian Empire, inherited from the traditions of the Bulgarian state as early as the 10th century. This type of church is characterized by a dome supported on the shoulders of the lateral conches—semicircular protrusions located along the side walls. Above the conches and apses, a quarter dome often rises, while the western part of the naos is covered with a semi-cylindrical vault. Conchal churches may also have a simple narthex, which serves as an entrance space. In some cases, such as with a square naos, the dome and its drum cover it entirely, creating the impression of a monolithic structure. Triconchal churches, which have three conches, are represented by remarkable examples such as the Hrelyo Tower and the Rila Monastery, as well as the churches of St. Nicholas in the monastery near the village of Peshtera, Radomir region, in the Veselchani quarter of the town of Kardzhali, and in the village of Krupnik, Blagoevgrad region. The exterior decoration of conchal churches includes architectural and ceramic elements, while the interior walls are covered with frescoes that complement the spiritual atmosphere. Often, these churches were also used as crypts—ground-level chambers designed as crypts, with a floor housing a church. Examples of crypts include the ossuary of the Bachkovo Monastery, located about 300 meters east of the monastery, the church of St. Virgin Mary of Petrichka in the Asen Fortress near Asenovgrad, and the Boyana Church, built in 1259 by the sebastokrator Kaloyan. These crypts are distinguished by diverse ceramic plastic exterior decoration and interesting frescoes on the interior walls.
During the 13th and 14th centuries, there was an expansion of the monastic brotherhood, which led to the creation of churches and monastic dwellings in rock formations. Such rock churches are located in places like the Rusenski Lom River, the Iskar River, and the Madara Plateau. They utilize natural caves and shelters in limestone rocks, being single-nave and may or may not have a narthex. Their ceilings are flat or slightly vaulted, and Christian orientation is strictly observed. Access to these churches is difficult, as they are situated on nearly vertical cliffs. Medieval Christian temples and rock churches are frescoed, which contributes to their spiritual and artistic value.
Stone was the primary building material during the 12th to 14th centuries. Construction was mainly carried out with roughly hewn stones, with the faces of the walls formed from larger, regular hewn stones, almost without further processing. Decorative masonry is characterized by interspersing several rows of bricks, which are used in blind arches and the fields around them. The bricks are laid in various ways—horizontally, vertically, and radially—and are often combined with glazed clay pans in green, yellow, and brown colors. Additionally, the bricks are combined with small chiseled stone blocks of different shapes, creating a rich and varied decorative masonry typical of the church architecture of the Second Bulgarian Empire.
10.Materials and Decorative Elements in the Church Architecture of the Second Bulgarian Empire
In the construction of churches during the 12th–14th centuries in Bulgaria, the primary materials are limestone and marble blocks, which are used for crafting columns, bases, capitals, and corbels. These elements are often reused from earlier churches, indicating the practice of repurposing high-quality materials. The exterior walls of the churches typically remain unplastered, while the interiors are richly frescoed, creating an impressive visual environment for the worshippers. Small churches are built entirely of bricks, distinguished by white mortar with wide joints that create a contrast with the red color of the bricks. This effect of white mortar and red bricks is characteristic of the period and gives the buildings a distinctive appearance. Construction materials also include rubble stones bound with white mortar containing river ballast. An exception is the masonry of rubble stones bound with clay or mud from gray-black soil, which is used in the last decades of the 14th century.
The external decoration of the churches includes sculpted corbels and cornices, as well as carved wooden doors. The roofs are either gabled or hipped, with the hipped roofs creating a strongly articulated silhouette of the building. The bell tower is usually located above the narthex, except for the patriarchal church on the Tsarevets hill in Veliko Tarnovo, where it is attached to the southern wall. The domes of the churches are covered with lead sheets, such as those found in a palace church in Tarnovgrad. Miniature depictions of domes are gray, in the color of lead. In neighborhood, village, and cemetery churches, the roofing material consists of sandstone slabs, which after the Ottoman invasion were often looted and broken.
Wood has wide application in Christian temples from the 12th to the 14th century. In the thicker walls, wooden beams (santrachis) are embedded, and wood is used in the roof structure. Wooden elements include doors, windows, the bishop’s throne, choir stalls, and iconostases, all richly carved. Particularly magnificent is the carved iconostasis, which is the central part of the interior decoration. Forged iron nails of various sizes and head shapes are used to attach the wooden elements.
The glazing of the windows consists of flat transparent or colored glass, while the wall mosaic panels are made up of small cubes of multicolored glass paste. The external decoration includes multicolored glazed decorative roundels and quatrefoils, predominantly in green, yellow, and more rarely brown colors. Their purpose is to provide colorful variety and to attract and hold the attention of passing worshippers, thereby contributing to the spiritual atmosphere around the churches.
11.Construction and Decoration of Churches in Medieval Bulgaria
Church construction during the period of the Second Bulgarian Empire was mostly simple, but in the representative churches the masonry consisted of rows of stone aligned with rows of bricks. This technique, known as opus emplectum, reflects both the capabilities of medieval builders and the ambitions of the ktitors—the benefactors who financed the construction. In the time of the Second Bulgarian Empire, there was a competition between tsars and boyars to build more beautiful and more imposing churches, which reflects the strong faith of the medieval Bulgarians and their desire to express their spirituality through architecture.
Churches were built both in large cities and in small villages and poor neighborhoods, where even there appropriate exterior and interior decoration was applied. Entire medieval Bulgarian churches from the 12th to the 14th century have been preserved, and foundations of other churches have also been uncovered, providing valuable information about the construction practices and architectural solutions of the era. The Tarnovo construction school is distinguished by significant achievements in church building, with churches constructed not only in Tarnovgrad but throughout all regions of Bulgaria. Churches from this period share similarities in their floor plans, volumetric construction, and decoration, indicating a unified architectural style and tradition.
Among the most famous researched churches are the Church of St. Demetrius in Tarnovo, excavated in 1912, and the Church of the Forty Martyrs in Veliko Tarnovo, which has also been the subject of excavations and studies. In the medieval town of Cherven, two churches have been researched and published—Church No. 1 in 1967 and Church No. 2 in 1963. The Patriarchal complex of Tsarevets from the 12th to 14th centuries includes several medieval churches, among which are those on the eastern and southern slopes of the Tsarevets hill, researched and published respectively in 1989 and 1990, as well as a church-crypt on the southern slope of the same hill in Veliko Tarnovo.
Churches from this period are predominantly single-nave and cross-shaped until the end of the 14th century, built with stone and brick. They are an integral part of the urban planning and architecture of the citadel of Cherven during the 13th–14th centuries, with their exterior and interior decoration being an important element even in poor areas. This architectural and artistic tradition reflects both the religious beliefs and the social status of the communities that built and maintained them.
12.Architectural Features and Research of Churches in Medieval Bulgaria
The church architecture of the Second Bulgarian Empire is characterized by a variety of forms and styles that are preserved and developed until the end of the 14th century. Single-nave and cross-shaped churches are widely spread across the Bulgarian lands, representing the main types of temples from this period. An example of an early church building is the old church of St. Panteleimon, dated to the end of the 11th century, which provides insight into the transition to medieval architecture.
In the fortress of Lovech, a basilica has been studied, complementing the picture of church construction in the region. In Veliko Tarnovo, the capital of the Second Bulgarian Empire, the church of the Forty Holy Martyrs (Sv. Chetirideset Muchenitsi) has been the subject of archaeological research, but the materials from these excavations have not yet been fully published. Architect T. Teofilov has prepared oral information and a model for the reconstruction of this church, which aids in understanding its architecture and significance.
Particular attention is deserved by the church of St. Nicholas in Melnik, which is late medieval and has also been archaeologically investigated. This church is two-storied and was built in 1259 by order of the sebastokrator Kaloyan. The lower floor serves as a crypt with a semi-cylindrical vault, while the upper floor is the actual church. In 1882, a western annex was added to it, demonstrating the prolonged use and adaptation of the building over the centuries.
In the Kyustendil region, several churches from the Second Bulgarian Empire have also been discovered and studied, including St. Theodore (Sv. Todor) in the village of Boboshevo and the church of Spasovitsa in the town of Kyustendil. Near the village of Dolna Kamenitsa, in the former Federal Republic of Yugoslavia, a medieval church has also been investigated, although the archaeological excavations around it have not been fully published, leaving many questions regarding its architecture and function.
Important historical artifacts related to church architecture and royal authority include the Tarnovo royal epitaph inscription from 1388 and the Kaloyan ring, which is associated with an inscription of Tsar Ivan Asen II. These finds contribute to a better understanding of the cultural and political context in which churches were built and functioned during the Second Bulgarian Empire.
13.Architectural Features and Mural Decoration of Churches in Medieval Bulgaria
The research of Ya. Nikolova and Kr. Miyatyev provides a rich illustrative base, including plans, details, and images of church buildings and their decorative elements. These sources are valuable for understanding the material culture of church architecture during the 12th–14th centuries and demonstrate the complexity and diversity of construction and artistic practices in medieval Bulgaria.