
1.Exterior Decoration of Medieval Bulgarian Churches
Medieval Bulgarian architecture is characterized by the small size of the buildings, which is due to the uneven terrain on which the churches and representative buildings were constructed. Despite their modest volumes, these buildings stand out with their lavish exterior and interior decoration, which compensates for the lack of monumentality. The Christian temple is clearly distinguished from residential and economic structures by its rich decorative program, which developed mainly during the 12th–14th centuries.
Researchers such as N. Mavrodinov, Al. Rashenov, B. Ignatov, and N. Brunov have studied the exterior decoration of Bulgarian churches. Special attention is given to N. Brunov, who was the first to emphasize the existence of a Bulgarian school in the Byzantine style, and Al. Rashenov proved this idea. The exterior decoration includes the use of various architectural techniques, ceramic elements, pictorial effects, and sculptural ornaments. It is distinguished by creative application, without strictly following a template, but with fundamental similarities between individual examples.
There are four leading principles in the exterior decoration: first, the architectural principle; second, the use of ceramic elements; third, the sculpted ornaments; and fourth, the painted ornaments. An example of early application of decorative elements are the Preslav cross-domed churches from the 10th century, where niches with decorative significance are formed on the outer faces of the long walls. During the Byzantine rule in the 11th–12th centuries, these niches became pseudo-constructive, meaning they did not participate in the church’s structure but served only for decoration. The inner faces of the walls opposite these niches are flat and without pilasters, providing a smooth surface necessary for painting multi-figure pictorial compositions depicting Christian holidays and scenes from the life of the church’s patron – Christ, the Virgin Mary, or a saint.
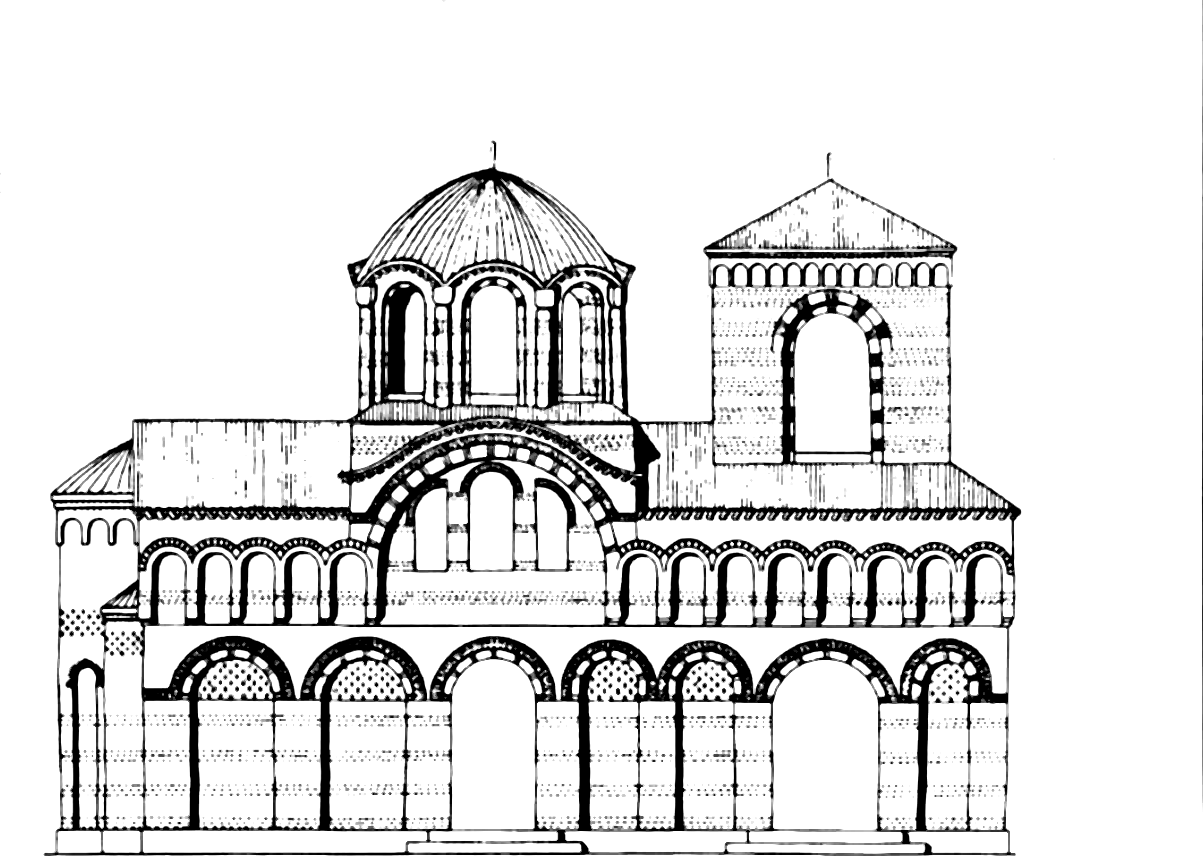
During the Second Bulgarian Empire, from the late 12th to the late 14th century, the pseudo-constructive niches developed into single-tier and two-tier forms. They start from a low socle built of larger rubble stones, and their height varies depending on the height of the church. Niches with other architectural details above them are lower, and vice versa. These niches are always combined with blind arches – rectangular pilasters with arched rounded tops. The term “blind arches” means that these arches have a purely decorative purpose and are not structural. The niches recess behind the arches and are not passable, which emphasizes their decorative function in the overall exterior decoration of the churches.
2.Exterior Architectural Decoration of Churches in Medieval Bulgaria
The western façade of the churches is symmetrically divided by the entrance and includes three arches. The central arch is open and serves as the entrance to the church, while the two side arches are symmetrical and lower.
These side arches can be either single-stepped or double-stepped, which contributes to the variety in architectural decoration and emphasizes the central entrance.
This type of arrangement creates a harmonious and balanced exterior appearance of the western façade.
3.Exterior Architectural Decoration and Ceramic Sculpture in Medieval Bulgarian Churches
The exterior decoration of medieval Bulgarian churches from the 12th to the 14th century is distinguished by articulated walls that create an effect of interplay between shadows and light. This visual effect is achieved through the use of pilasters—engaged columns placed upon the arches—that emphasize the verticality of the building. The vertical emphasis is further supported by the drum beneath the dome, the dome itself, and the bell tower turrets, which impart slenderness and loftiness to the church architecture.
The drum beneath the dome is an important architectural element, often decorated with open or blind arches. These arches are shaped as half-columns or narrow pillars with a rectangular cross-section and are arranged along the four cardinal directions. Each of the four arches contains windows that illuminate the upper part of the naos—the central space of the church. Above the arches is a one- or two-stepped brick cornice, which serves a purely decorative purpose. In the case of a drum with an octagonal prism shape, blind arches are formed in the intermediate directions (northeast, northwest, southeast, southwest), further enriching the exterior appearance.
The bell tower turret is situated above the narthex of the church and takes the form of a four-sided prism topped with a dome. It is illuminated by bright openings on all four walls, aligned with the cardinal directions. The structural elements of the churches include the dome, a four-sided prismatic roof, quarter domes above the apses, and an articulated roof. These architectural details compensate for the lack of monumentality and lend refinement to the buildings.
The exterior decoration of the medieval Bulgarian temple is strongly influenced by ceramic traditions, manifested through ceramic sculpture (керамопластика)—a term denoting plastic decorative treatment of ceramic elements. This decoration occupies a leading role in the exterior ornamentation and includes bricks, round and quatrefoil decorative tiles, as well as flat rectangular and square ceramic bodies. The ceramic elements are always incorporated in different ways and unique combinations, which gives each church its individuality.
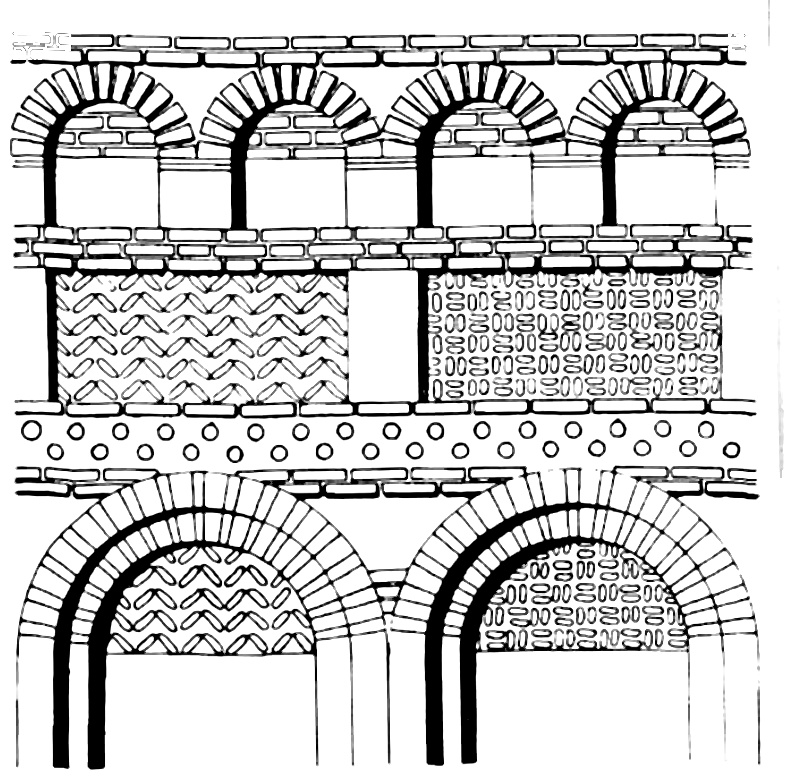
Brick is the most commonly used ceramic element in the exterior decoration of churches from the 12th to the 14th century. It is embedded in the masonry of the walls, with brick courses not running across the entire width of the wall but serving a purely decorative function. The brick courses alternate with rubble stones and mortar joints, with most bricks laid horizontally with white mortar joints. In the vaulted parts of the arches, bricks are laid radially, resembling sun rays, which enhances both structural stability and aesthetics. Brick is used both in the construction and in the decoration of the drum beneath the dome and the bell tower turret.
Lombard arches, made solely of bricks with mortar joints, are also common. These arches contribute to the diversity of architectural forms and decoration characteristic of the period. Both entire churches and ruins have been preserved and studied through archaeological excavations, providing valuable information about the material culture and artistic traditions of the Second Bulgarian Empire.
4.Decorative Brick and Ceramic Ornamentation of Church Facades
The exterior decoration of churches from the Second Bulgarian Empire is distinguished by the abundant use of bricks arranged in horizontal rows, usually from one to three, extending along the entire length of the wall above the blind arches. These brick rows often form decorative panels placed between the blind and Lombard arches, where the bricks are arranged in geometric figures, including crosses, double crosses, suns, and other ornaments. Particularly characteristic are the eaves cornices made of bricks that surround the four walls of the Christian temples. An important element in the brick decoration is the alternation of colors – red brick, gray stone, the color of mortar, limestone, and other building materials – which creates a picturesque and rhythmic visual effect.
Among the techniques for decorative embedding of bricks in the church walls, the cellular masonry stands out. It consists of arranging three to four whole bricks or brick fragments that frame a broken stone with a regular quadrangular facing surface. This type of masonry is preserved in the church of Saints Peter and Paul in Veliko Tarnovo, as well as in churches in Nessebar and Western Bulgaria. Some bricks are painted red on their narrow side to achieve a better visual effect by creating red stripes. The bricks decorate not only the walls but also the apses and the vaults of the churches, arranged in a checkerboard pattern on the lunettes of the blind arches on the long walls. Some bricks are placed with their width facing outward and are framed by four bricks on their narrow side, while bricks arranged on their narrow side form semicircles above the blind arches.
Ceramic elements also play an important role in the decoration of the facades. Round and four-leaf glazed bowls form semicircles above the blind arches, called archivolts. In Nessebar, there is a significant accumulation of such round and four-leaf bowls. They are arranged in one to three horizontal rows along the length of the wall above the decorative panels, while short rows of multicolored decorative bowls are found in the interframes of the arches. Rectangular ceramic tiles form dividing stripes between the blind and Lombard arches. These tiles are made using the sgraffito technique – a decorative method in which different colors are applied to the surface and then ornaments are cut out, colored with green, yellow, or brown glaze. The facing surface of the tiles is engraved with waves, half-palmettes, and plant ornaments. The tiles and bowls form a continuous frieze along the entire length of the wall. The bowls have a cylindrical hollow body for embedding in the wall, while the tiles have a body ending with a pointed tip (sharp spike) used for fastening in the masonry.
Particularly valuable finds are the white glazed tiles discovered during archaeological excavations in the ruins of the patriarchal church on Tsarevets Hill in Veliko Tarnovo, as well as in churches on Trapezitsa Hill in the same city. These tiles complement the understanding of the richness and diversity of the exterior decoration of church buildings during the period of the Second Bulgarian Empire.
5.Decorative Ceramics and Painted Decoration on Church Facades
Decorative ceramics constitute a key element in the design of the facades of almost all medieval Bulgarian churches dating from the 12th to the 14th century. They are found in various locations across the country, including Tarnovgrad, Cherven, Nessebar, as well as at the Boyana Church.
Each of these buildings is distinguished by a unique combination in the type, color, and arrangement of the ceramic elements, which highlights the creative individuality of the medieval Bulgarian builders.
Nevertheless, due to the poor condition of most of these churches, the full restoration of the original facade decoration remains challenging.
The exterior decoration includes not only architectural details and ceramic elements but also colorful effects that together create a rich and diverse appearance of the facades.
6.Exterior Decoration of Churches during the Second Bulgarian Empire
Under the conditions of feudalism, Christianity and its temples held a special role, and the patrons and builders insisted on diverse decoration both inside and outside. Medieval Bulgarian builders introduced various methods for the exterior decoration of churches, often applying architectural and ceramic-plastic principles in parallel. This allowed for more and varied options for combining architectural and ceramic elements, with the ornaments often diversified through sculptural details. In the capital city Tarnovo, the tradition of constructing Christian temples was strongest, where painted ornaments in fresco technique were also introduced, complementing the rich exterior decoration of the churches. Besides the exterior decoration, painting was an important part of the interior decoration of the temples, and the western facades of churches with open narthexes were often decorated with painted images, which completed the overall artistic vision of medieval Bulgarian churches.
7.Exterior Decoration of Medieval Bulgarian Churches and Secular Buildings
The exterior decoration of medieval Bulgarian churches from the 12th to the 14th century is characterized by fundamental similarities that testify to the existence of a Bulgarian architectural school in the Byzantine style. This school is manifested both in ecclesiastical and secular architecture, with ceramic plastic decoration (керамопластика) being one of its main features. Ceramic plastic decoration is a decorative technique in which ceramic elements with relief ornaments are applied to the facades, imparting plasticity and expressiveness to the buildings. This decoration is not limited only to religious buildings but is also used on secular public buildings, such as the administrative building located southeast of the main entrance of the Tarnovo royal palace. This fact is evidence of the local development of artistic traditions and of the socio-economic development of Bulgaria during this period.
In Nessebar, medieval churches are richly decorated with numerous ceramic and sculpted ornaments, which give exceptional decorative character to the facades. In Tarnovgrad, by contrast, the exterior decoration of churches is simpler and lighter, with ceramic elements used more sparingly and usually combined with architectural and painted details. Nevertheless, almost all uncovered medieval Tarnovo churches possess traditional ceramic plastic decoration, which makes them gems among the residential and economic buildings in villages and towns. Neighborhood churches in medieval Bulgarian towns are often decorated in a diverse and rich manner, and the family churches of the boyars in the towns also stand out with luxurious decoration that dominates the architectural appearance of the neighborhoods and towns as a whole.
In the architectural context of medieval Bulgaria, the exterior decoration of churches also has architectural and semantic significance. It is not merely decorative but emphasizes the structural elements of the buildings and creates a harmonious visual rhythm along the facades. This approach has been examined in detail in the studies of D. Sasulov, who highlights the architectural meaning of the decoration on church facades. Researchers such as N. Mavrodinov, Al. Rashenov, B. Ignatov, Kr. Miyatev, A. Grabar, A. L. Jakobson, T. Ovcharov, and Ya. Nikolova have significantly contributed to the understanding of the material culture and architectural features of the exterior decoration of medieval Bulgarian churches and secular buildings by documenting and analyzing numerous examples from various towns and settlements.
Thus, the exterior decoration of churches and secular buildings in Bulgaria during the 12th–14th centuries represents a complex phenomenon that reflects both the artistic traditions of the Bulgarian architectural school in the Byzantine style and the socio-economic development of the country. The ceramic plastic decoration, widely used in ecclesiastical and secular architecture, is not only an aesthetic element but also a symbol of local identity and the cultural heritage of the Second Bulgarian Empire.